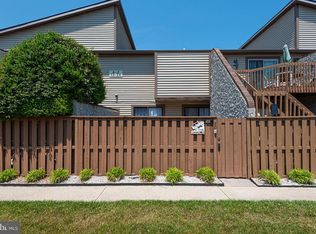
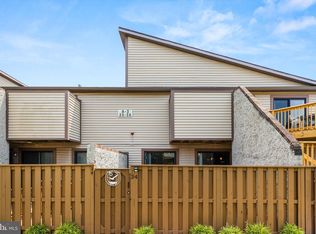
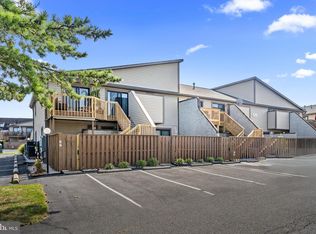
Welcome to your canal-front retreat in the heart of Ocean City, where classic coastal charm meets laid-back waterfront living in the beloved Club Ocean Villas II community. This inviting condo captures the essence of Ocean City with a timeless coastal vibe—iconic, comfortable, and effortlessly functional. Inside, you’ll find a bright open floor plan where the living room flows seamlessly into the kitchen, creating the perfect space for entertaining or relaxing after a day on the water. Ceramic tile flooring runs throughout the main living area, offering both durability and easy coastal maintenance. The kitchen is as unique as it is practical, featuring a distinctive surfboard-shaped breakfast table with seating for four—perfect for casual meals, morning coffee, or evening cocktails. The thoughtfully designed layout places the primary suite on one side of the condo, complete with its own en-suite bath. On the opposite side, the second bedroom offers privacy and direct access to the balcony. The large hall bath is generously appointed with both a soaking tub and a separate stall shower. Additional conveniences include an in-unit stackable washer and dryer. Step outside and take in the true highlight of this home: incredible outdoor living spaces, not often found in condo-living! A private patio and elevated deck with built-in bar overlook the canal, offering the perfect setting to unwind, entertain, and enjoy the fresh coastal air and waterfront views. This property also includes a deeded boat slip #33, making it easy to bring your boat or watercraft and fully embrace the waterfront lifestyle. Spend your days kayaking or paddleboarding along the canal, casting a line for an afternoon of fishing, or cruising out for a sunset boat ride. Whether you're docking after a day on the bay or enjoying drinks by the water, the canal front setting offers endless opportunities for fun and relaxation right outside your door. Club Ocean Villas is quintessential Ocean City living—canal front and amenity-rich-featuring a community pool, hot tub, fitness center, sauna, and tennis courts. This unit places you just moments from the beach, iconic Ocean City attractions, popular nightlife, and an endless selection of outstanding dining and entertainment options. Whether you're seeking a vacation retreat or investment opportunity, this inviting coastal condo offers the perfect blend of comfort, location, and beach life.
Sold for $359,900
$359,900
105 120th St Unit 168, Ocean City, MD 21842
2beds
0baths
864sqft
Condominium
Built in 1985
-- sqft lot
$360,500 Zestimate®
$417/sqft
$2,002 Estimated rent
Home value
$360,500
$328,000 - $397,000
$2,002/mo
Zestimate® history
Owner options
List your home for rent
$2,002/mo
Rent Zestimate®
Find your next renter with Zillow Rental Manager. Plus, with online applications, you can quickly screen prospective tenants – for free.
$2,002/mo
Rent Zestimate®
Refinance and save
$2,189/mo
Est. payment
Refinancing to a lower rate could help reduce your monthly payments and save thousands over the life of the loan.
$2,189/mo
Est. payment
Explore your selling options
Work with a Zillow partner agent
Leverage their expertise and Zillow's premium Showcase listings to get your home seen by more buyers.
Get startedList with your own agent
Get your home in front of millions of buyers by listing it on Zillow.
Learn how to do itSell it yourself
Take full control of how buyers see your home on Zillow by listing For Sale by Owner (FSBO).
List your homeWhat's special
Canal-front retreatWaterfront viewsBright open floor plan
Zillow last checked:
Listing updated:
Listed by:
ROBIN PALUMBO THOMPSON 302-745-8541,
Northrop Realty
Bought with:
Kevin Heselbach, 603734
Engel & Volkers Ocean City
Source: Bright MLS,MLS#: MDWO2037538
Facts & features
Interior
Bedrooms & bathrooms
- Bedrooms: 2
- Bathrooms: 0
- Main level bedrooms: 2
Rooms
- Room types: Living Room, Primary Bedroom, Bedroom 2, Kitchen
Primary bedroom
- Features: Attached Bathroom, Ceiling Fan(s), Flooring - Luxury Vinyl Plank
- Level: Main
- Area: 168 Square Feet
- Dimensions: 12 X 14
Bedroom 2
- Features: Balcony Access, Ceiling Fan(s), Flooring - Luxury Vinyl Plank
- Level: Main
- Area: 180 Square Feet
- Dimensions: 12 X 15
Kitchen
- Features: Breakfast Bar, Dining Area, Flooring - Ceramic Tile
- Level: Main
- Area: 220 Square Feet
- Dimensions: 11 X 20
Living room
- Features: Ceiling Fan(s), Flooring - Ceramic Tile, Recessed Lighting, Window Treatments
- Level: Main
- Area: 132 Square Feet
- Dimensions: 11 X 12
Heating
- Heat Pump, Electric
Cooling
- Other, Electric
Appliances
- Included: Dryer, Washer, Dishwasher, Exhaust Fan, Disposal, Microwave, Refrigerator, Ice Maker, Cooktop, Electric Water Heater
- Laundry: Has Laundry, In Unit
Features
- Soaking Tub, Bathroom - Walk-In Shower, Bathroom - Tub Shower, Breakfast Area, Combination Kitchen/Dining, Combination Dining/Living, Combination Kitchen/Living, Entry Level Bedroom, Family Room Off Kitchen, Open Floorplan, Pantry, Recessed Lighting, Ceiling Fan(s), Dry Wall
- Flooring: Ceramic Tile, Vinyl, Laminate
- Doors: French Doors, Sliding Glass
- Windows: Sliding, Vinyl Clad
- Has basement: No
- Has fireplace: No
Interior area
- Total structure area: 864
- Total interior livable area: 864 sqft
- Finished area above ground: 864
- Finished area below ground: 0
Property
Parking
- Parking features: Parking Lot
Accessibility
- Accessibility features: Other
Features
- Levels: One
- Stories: 1
- Patio & porch: Patio, Deck
- Pool features: Community
- Fencing: Privacy
- Has view: Yes
- View description: Canal
- Has water view: Yes
- Water view: Canal
- Waterfront features: Private Dock Site, Canal
- Body of water: Assawoman Bay
- Frontage length: Water Frontage Ft: 15
Lot
- Features: Bulkheaded
Details
- Additional structures: Above Grade, Below Grade
- Parcel number: 2410288169
- Zoning: R-2
- Special conditions: Standard
Construction
Type & style
- Home type: Condo
- Architectural style: Coastal
- Property subtype: Condominium
- Attached to another structure: Yes
Materials
- Other
- Roof: Asphalt,Shingle
Condition
- Good
- New construction: No
- Year built: 1985
Utilities & green energy
- Electric: 200+ Amp Service, 120/240V
- Sewer: Public Sewer
- Water: Public
Community & HOA
Community
- Features: Pool
- Security: Main Entrance Lock, Smoke Detector(s)
- Condo and coop fee: $1,510 quarterly
- Subdivision: Club Ocean Villas Ii
HOA
- Has HOA: No
- Amenities included: Boat Dock/Slip, Indoor Pool, Pool, Tennis Court(s)
- Services included: Common Area Maintenance, Insurance, Maintenance Grounds, Management, Snow Removal, Pool(s), Pier/Dock Maintenance
Location
- Region: Ocean City
- Municipality: Ocean City
Financial & listing details
- Price per square foot: $417/sqft
- Tax assessed value: $345,600
- Annual tax amount: $3,885
- Date on market: 4/9/2026
- Listing agreement: Exclusive Right To Sell
- Listing terms: Conventional,Cash
- Inclusions: Furniture As Seen
- Ownership: Fee Simple
Price history
| Date | Event | Price |
|---|---|---|
| 5/27/2026 | Sold | $359,900$417/sqft |
Source:  Bright MLS #MDWO2037538 Report a problem Bright MLS #MDWO2037538 Report a problem | ||
| 4/16/2026 | Contingent | $359,900$417/sqft |
Source: Bright MLS #MDWO2037538 Report a problem | ||
| 4/9/2026 | Listed for sale | $359,900+1.4%$417/sqft |
Source: Bright MLS #MDWO2037538 Report a problem | ||
| 1/22/2026 | Listing removed | $355,000$411/sqft |
Source: Bright MLS #MDWO2031480 Report a problem | ||
| 12/15/2025 | Pending sale | $355,000$411/sqft |
Source: Bright MLS #MDWO2031480 Report a problem | ||
| 10/18/2025 | Price change | $355,000-2.7%$411/sqft |
Source: Bright MLS #MDWO2031480 Report a problem | ||
| 7/2/2025 | Listed for sale | $365,000-2.7%$422/sqft |
Source: Bright MLS #MDWO2031480 Report a problem | ||
| 6/14/2025 | Listing removed | $375,000$434/sqft |
Source: Bright MLS #MDWO2029802 Report a problem | ||
| 4/2/2025 | Listed for sale | $375,000$434/sqft |
Source: Bright MLS #MDWO2029802 Report a problem | ||
| 4/1/2025 | Listing removed | $375,000$434/sqft |
Source: Bright MLS #MDWO2027706 Report a problem | ||
| 1/5/2025 | Listed for sale | $375,000+20%$434/sqft |
Source: Bright MLS #MDWO2027706 Report a problem | ||
| 2/4/2022 | Sold | $312,500-2.2%$362/sqft |
Source: Bright MLS #MDWO2003942 Report a problem | ||
| 12/20/2021 | Pending sale | $319,484$370/sqft |
Source: Bright MLS #MDWO2003942 Report a problem | ||
| 12/4/2021 | Listed for sale | $319,484+0.5%$370/sqft |
Source: Bright MLS #MDWO2003942 Report a problem | ||
| 12/19/2005 | Sold | $318,000$368/sqft |
Source: Public Record Report a problem | ||
Public tax history
| Year | Property taxes | Tax assessment |
|---|---|---|
| 2025 | $3,885 +25.2% | $283,667 +27.9% |
| 2024 | $3,103 +37.8% | $221,733 +38.8% |
| 2023 | $2,253 | $159,800 |
| 2022 | $2,253 -0.2% | $159,800 |
| 2021 | $2,258 | $159,800 |
| 2020 | $2,258 -0.7% | $159,800 |
| 2019 | $2,273 +0.7% | $159,800 |
| 2018 | $2,257 -7.9% | $159,800 -7.9% |
| 2017 | $2,451 -17.9% | $173,600 |
| 2016 | $2,986 | $173,600 |
| 2015 | $2,986 | $173,600 -12.6% |
| 2014 | $2,986 | $198,700 |
| 2013 | -- | $198,700 |
| 2012 | -- | $198,700 -20.1% |
| 2011 | -- | $248,830 |
| 2010 | -- | $248,830 |
| 2009 | -- | $248,830 -20% |
| 2008 | -- | $311,040 +22.7% |
| 2007 | -- | $253,440 +29.4% |
| 2006 | -- | $195,840 +41.7% |
| 2005 | -- | $138,240 +14.1% |
| 2004 | -- | $121,160 +16.4% |
| 2003 | -- | $104,080 +14.4% |
| 2002 | -- | $91,000 +0.7% |
| 2001 | -- | $90,332 |
Find assessor info on the county website
Neighborhood: North Ocean City
Nearby homes
- $315,0002 bd2 ba864 sqft105 120th St #20A1, Ocean City, MD 21842For Sale
- $277,0002 bd2 ba864 sqft105 120th St #34A2, Ocean City, MD 21842Sold
- $299,0002 bd2 ba864 sqft105 120th St #38A5, Ocean City, MD 21842Sold
- $310,5002 bd2 ba864 sqft105 120th St #15208, Ocean City, MD 21842Sold

- $299,9992 bd2 ba864 sqft105 120th St #9699, Ocean City, MD 21842Sold
- $280,0002 bd2 ba864 sqft105 120th St UNIT 174B, Ocean City, MD 21842Sold
- $260,0002 bd2 ba864 sqft105 120th St UNIT 130B, Ocean City, MD 21842Sold
- $350,0002 bd2 ba864 sqft105 120th St UNIT 137B, Ocean City, MD 21842Coming Soon
Nearby schools
GreatSchools rating
- 10/10Ocean City Elementary SchoolGrades: PK-4Distance: 6 mi
- 10/10Stephen Decatur Middle SchoolGrades: 7-8Distance: 9.4 mi
- 7/10Stephen Decatur High SchoolGrades: 9-12Distance: 9.1 mi
Schools provided by the listing agent
- Elementary: Ocean City
- Middle: Stephen Decatur
- High: Stephen Decatur
- District: Worcester County Public Schools
Source: Bright MLS. This data may not be complete. We recommend contacting the local school district to confirm school assignments for this home.


Get pre-qualified for a loan
At Zillow Home Loans, we can pre-qualify you in as little as 5 minutes with no impact to your credit score.An equal housing lender. NMLS #10287.
Sell for more on Zillow
Get a Zillow Showcase℠ listing at no additional cost and you could sell for .
$360,500
2% more
+$7,210
With Zillow Showcase(estimated)
$367,710
- Maryland
- Worcester County
- Ocean City
- 21842
- North Ocean City
- 105 120th St Unit 168
Nearby cities
Nearby neighborhoods
Nearby zip codes
Other Ocean City Topics
