Skip main navigation
Active
$389,000

105 16th St N, Breckenridge, MN 56520

3beds
1,775sqft
: 
Loading
Get pre-qualified
Single Family
Built in 2023
0.38 Acres Lot
$-- Zestimate®
$219/sqft
$-- HOA

What's special

Modern finishes throughoutClean contemporary finishesLarge center islandCorner pantrySpacious primary suiteAiry main living spaceBright open layout
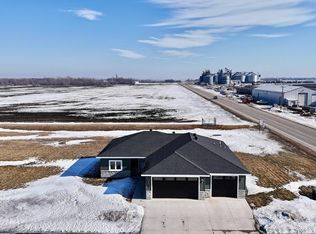
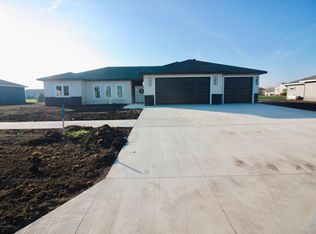
Welcome to this beautifully designed new construction home located in the desirable Gewalt Addition on the east end of Breckenridge. Offering a bright, open layout with modern finishes throughout, this home delivers quality, comfort, and incredible value. Step inside to an airy main living space where the kitchen, dining, and living areas flow together seamlessly — creating an ideal layout for both everyday living and entertaining. The kitchen serves as the heart of the home, featuring a large center island, corner pantry, quality appliances, and clean, contemporary finishes. Adjacent to the kitchen, the dining area offers comfortable space for gathering and includes a sliding glass door leading to a future patio area — perfect for expanding your outdoor living and entertaining options. Durable luxury vinyl plank flooring runs throughout the main living areas, combining modern style with practical durability. The spacious primary suite offers a private retreat with abundant natural light, a walk-in closet, and an ensuite bathroom complete with dual sink vanities and a walk-in shower. On the opposite end of the home, you’ll find two additional bedrooms and a full bathroom, providing an ideal split-bedroom layout for privacy and functionality. Additional highlights include in-floor heat throughout the home for exceptional year-round comfort and an oversized three-stall garage offering ample room for vehicles, storage, or hobbies. Priced $65,000 under appraised value, this is an outstanding opportunity to own a brand-new home at a price well below today’s construction costs. Move-in ready and built with modern living in mind — don’t miss your chance to secure instant value in a growing neighborhood.
144 days
|
88
|
1
|

Zillow last checked:

Listing updated:

Listed by:

Andrew Yaggie 701-212-5263,

Andrew Yaggie Real Estate

Source: NorthstarMLS as distributed by MLS GRID,MLS#: 7021106MLS Logo

Loading...

    Facts & features

    Interior

    Bedrooms & bathrooms
    • Bedrooms: 3
    • Bathrooms: 2
    • Full bathrooms: 1
    • 3/4 bathrooms: 1
    Bedroom
    • Level: Main
    Bedroom 2
    • Level: Main
    Bedroom 3
    • Level: Main
    Primary bathroom
    • Level: Main
    Bathroom
    • Level: Main
    Dining room
    • Level: Main
    Kitchen
    • Level: Main
    Laundry
    • Level: Main
    Living room
    • Level: Main
    Heating
    • Forced Air, In-Floor Heating
    Cooling
    • Central Air
    Appliances
    • Included: Dishwasher, Electric Water Heater, Microwave, Range, Refrigerator, Stainless Steel Appliance(s)
    • Laundry: Electric Dryer Hookup, Laundry Room, Main Level, Washer Hookup
    Features
    • Basement: None
    • Has fireplace: No
    Interior area
    • Total structure area: 1,775
    • Total interior livable area: 1,775 sqft
    • Finished area above ground: 1,775
    • Finished area below ground: 0
    Video & virtual tour

    Property

    Parking
    • Total spaces: 3
    • Parking features: Attached, Concrete, Floor Drain, Garage, Garage Door Opener, Insulated Garage
    • Attached garage spaces: 3
    • Has uncovered spaces: Yes
    Accessibility
    • Accessibility features: No Stairs External, No Stairs Internal, Partially Wheelchair
    Features
    • Levels: One
    • Stories: 1
    Lot
    • Size: 0.38 Acres
    • Dimensions: 118 x 140
    • Features: Corner Lot
    Details
    • Foundation area: 1775
    • Parcel number: 232100010
    • Zoning description: Residential-Single Family
    • Other equipment: Fuel Tank - Rented

    Construction

    Type & style
    • Home type: SingleFamily
    • Property subtype: Single Family
    Materials
    • Frame
    • Roof: Asphalt
    Condition
    • New construction: Yes
    • Year built: 2023
    Details
    • Builder name: BURCHILL CONSTRUCTION LLC

    Utilities & green energy

    • Electric: Circuit Breakers, 200+ Amp Service, Power Company: Other
    • Gas: Electric, Propane
    • Sewer: City Sewer/Connected
    • Water: City Water/Connected

    Community & HOA

    Community
    • Subdivision: Gewalt Park Add
    HOA
    • Has HOA: No
    Location
    • Region: Breckenridge

    Financial & listing details

    • Price per square foot: $219/sqft
    • Tax assessed value: $346,500
    • Annual tax amount: $3,829
    • Date on market: 2/16/2026
    • Cumulative days on market: 404 days
    • Road surface type: Paved

      Estimated market value

      Not available

      Estimated sales range

      Not available

      Not available

      Price history

      DateEventPrice
      5/22/2025Price change$389,000-10%$219/sqft
      Source: NorthstarMLS as distributed by MLS GRID #6650451 Report a problem
      1/20/2025Listed for sale$432,250+1.1%$244/sqft
      Source: NorthstarMLS as distributed by MLS GRID #6650451 Report a problem
      10/11/2024Sold$427,500-6%$241/sqft
      Source: Public Record Report a problem
      8/26/2024Listed for sale$455,000$256/sqft
      Source: FMARMLS #6589850 Report a problem
      8/9/2024Listing removed--
      Source: FMARMLS #7425368 Report a problem
      3/27/2024Listed for sale$455,000$256/sqft
      Source: FMARMLS #7425368 Report a problem
      3/25/2024Listing removed--
      Source: FMARMLS #23-3647 Report a problem
      8/8/2023Listed for sale$455,000$256/sqft
      Source: FMARMLS #23-3647 Report a problem

      Public tax history

      YearProperty taxesTax assessment
      2025$6,208 +130.3%$346,500
      2024$2,696 -2%$346,500 +1814.4%
      2023$2,750 +7.9%$18,100
      2022$2,548 -2.6%$18,100 +22.3%
      2021$2,616 -2.5%$14,800
      2020$2,684 -2.5%$14,800
      2019$2,752 +875.9%$14,800
      2018$282 -90.2%$14,800
      2017$2,888 -2.3%$14,800
      2016$2,957 -6.2%--
      2015$3,151 --
      2014-- --
      Find assessor info on the county website

      Monthly payment

      Est. payment

      Payment breakdown

      Explore the cost of this home by adjusting the details. Changes won't be saved.
      All calculations are estimates and provided by Zillow, Inc. for informational purposes only. Actual amounts may vary.
      HOA fees may include property taxes on listings classified as Co-Ops. Contact the listing agent and/or owner for fee details.
      Mortgage interest rates are dependent on a number of factors, including credit score, down payment, and repayment length. Interest rate data provided by Zillow Group Marketplace, Inc. as of 1/1/1970 from various mortgage lenders with which we have lead or other similar arrangements; the Estimated Payment is an average of those rates.
      See how much you could borrow to make a competitive offer.

      Climate risks

      Neighborhood: 56520

      Getting around

      10 / 100
      Car-Dependent
      28 / 100
      Somewhat Bikeable

      Nearby schools

      GreatSchools rating

      A local agent can set up tours, give advice and negotiate with sellers.

      A local lender can help you make sure your offer is ready when you are.

      Browse local experts

      Similar homes