Home is where you make it and it starts here in this 3 bedroom, 2 bath tri-level nestled at the end of the cul-de-sac, offering comfort, style, and easy living. Step inside to find a beautifully refined interior featuring newer kitchen countertops, stainless steel appliances, and tastefully renovated bathrooms with tile shower surrounds. Enjoy outdoor living at its best with two maintenance-free decks overlooking a spacious backyard, ideal for relaxing or entertaining. The impressive 20x20 concrete patio is ready for your hot tub and is complemented by a charming pergola, creating the ideal outdoor retreat. Additional updates include a new high-efficiency furnace installed in 2025 and a new roof in 2022, providing peace of mind for years to come. Conveniently located with quick access to Highways 15 and 10, making commuting a breeze. Quick close possible.
Closed
$280,000
105 16th Street Ct, Sauk Rapids, MN 56379
3beds
1,679sqft
Single Family
Built in 1994
0.32 Acres Lot
$278,000 Zestimate®
$167/sqft
$2,121 Estimated rent
Home value
$278,000
$189,000 - $409,000
$2,121/mo
Zestimate® history
Owner options
List your home for rent
$2,121/mo
Rent Zestimate®
Find your next renter with Zillow Rental Manager. Plus, with online applications, you can quickly screen prospective tenants – for free.
$2,121/mo
Rent Zestimate®
Refinance and save
$1,779/mo
Est. payment
Refinancing to a lower rate could help reduce your monthly payments and save thousands over the life of the loan.
$1,779/mo
Est. payment
Explore your selling options
Work with a Zillow partner agent
Leverage their expertise and Zillow's premium Showcase listings to get your home seen by more buyers.
Get startedList with your own agent
Get your home in front of millions of buyers by listing it on Zillow.
Learn how to do itSell it yourself
Take full control of how buyers see your home on Zillow by listing For Sale by Owner (FSBO).
List your homeWhat's special
Zillow last checked:
Listing updated:
Listed by:
Skip Halverson 320-761-1303,
RE/MAX Results
Bought with:
Devi Morales Roblero
RE/MAX Advantage Plus
Source: NorthstarMLS as distributed by MLS GRID,MLS#: 7048332
Facts & features
Interior
Bedrooms & bathrooms
- Bedrooms: 3
- Bathrooms: 2
- Full bathrooms: 1
- 3/4 bathrooms: 1
Bedroom
- Level: Upper
- Area: 134.31 Square Feet
- Dimensions: 12.1x11.1
Bedroom 2
- Level: Upper
- Area: 114.95 Square Feet
- Dimensions: 12.10x9.5
Bedroom 3
- Level: Lower
- Area: 157.48 Square Feet
- Dimensions: 12.7x12.4
Deck
- Level: Upper
- Area: 168 Square Feet
- Dimensions: 14x12
Deck
- Level: Main
- Area: 216 Square Feet
- Dimensions: 18x12
Dining room
- Level: Main
- Area: 78.96 Square Feet
- Dimensions: 9.4x8.4
Family room
- Level: Lower
- Area: 288.75 Square Feet
- Dimensions: 23.10x12.5
Garage
- Level: Main
- Area: 462 Square Feet
- Dimensions: 22x21
Kitchen
- Level: Main
- Area: 114.84 Square Feet
- Dimensions: 11.6x9.9
Living room
- Level: Upper
- Area: 211.25 Square Feet
- Dimensions: 16.9x12.5
Patio
- Level: Main
- Area: 400 Square Feet
- Dimensions: 20x20
Other
- Level: Lower
- Area: 101.6 Square Feet
- Dimensions: 12.7x8
Heating
- Forced Air
Cooling
- Central Air
Appliances
- Included: Dishwasher, Dryer, Exhaust Fan, Range, Refrigerator, Washer
- Laundry: Lower Level
Features
- Basement: Block,Crawl Space,Finished
- Has fireplace: No
Interior area
- Total structure area: 1,679
- Total interior livable area: 1,679 sqft
- Finished area above ground: 996
- Finished area below ground: 587
Property
Parking
- Total spaces: 2
- Parking features: Attached
- Attached garage spaces: 2
- Details: Garage Dimensions (22x21)
Accessibility
- Accessibility features: None
Features
- Levels: Three Level Split
- Patio & porch: Deck, Patio
- Fencing: Partial,Privacy,Vinyl,Wire
Lot
- Size: 0.32 Acres
- Dimensions: 91 x 88 x 124 x 22 x 22 x 128
- Features: Irregular Lot, Tree Coverage - Medium
Details
- Additional structures: Storage Shed
- Foundation area: 996
- Parcel number: 190306300
- Zoning description: Residential-Single Family
Construction
Type & style
- Home type: SingleFamily
- Property subtype: Single Family
Materials
- Roof: Age 8 Years or Less,Asphalt
Condition
- New construction: No
- Year built: 1994
Utilities & green energy
- Electric: Circuit Breakers, 200+ Amp Service
- Gas: Natural Gas
- Sewer: City Sewer/Connected
- Water: City Water/Connected
Community & HOA
HOA
- Has HOA: No
- Amenities included: Patio
Location
- Region: Sauk Rapids
Financial & listing details
- Price per square foot: $167/sqft
- Tax assessed value: $250,200
- Annual tax amount: $2,702
- Date on market: 4/3/2026
- Cumulative days on market: 3 days
Price history
| Date | Event | Price |
|---|---|---|
| 5/8/2026 | Sold | $280,000+3.7%$167/sqft |
Source:  NorthstarMLS as distributed by MLS GRID #7048332 Report a problem NorthstarMLS as distributed by MLS GRID #7048332 Report a problem | ||
| 4/9/2026 | Pending sale | $269,898$161/sqft |
Source: NorthstarMLS as distributed by MLS GRID #7048332 Report a problem | ||
| 4/6/2026 | Listed for sale | $269,898+99.9%$161/sqft |
Source: NorthstarMLS as distributed by MLS GRID #7048332 Report a problem | ||
| 9/24/2013 | Sold | $135,000$80/sqft |
Source:  Lake Superior Area Realtors as distributed by MLS GRID #2064893 Report a problem Lake Superior Area Realtors as distributed by MLS GRID #2064893 Report a problem | ||
Public tax history
| Year | Property taxes | Tax assessment |
|---|---|---|
| 2025 | $2,788 +1.2% | $250,200 +5.1% |
| 2024 | $2,754 +5.2% | $238,100 -0.5% |
| 2023 | $2,618 +17.8% | $239,400 +13.5% |
| 2022 | $2,222 +0.5% | $210,900 +15.6% |
| 2021 | $2,212 | $182,500 +7.9% |
| 2020 | $2,212 +6.3% | $169,200 +4.1% |
| 2019 | $2,080 +4.9% | $162,500 +7.5% |
| 2018 | $1,982 +9900% | $151,200 +29.5% |
| 2017 | $20 -99% | $116,800 -15.4% |
| 2016 | $1,934 +8.3% | $138,000 +41.5% |
| 2015 | $1,786 | $97,500 +5.3% |
| 2014 | $1,786 | $92,600 -1.8% |
| 2013 | $1,786 -3.3% | $94,300 -11.6% |
| 2012 | $1,846 -1.4% | $106,700 -22.3% |
| 2010 | $1,872 -3.7% | $137,300 -3.5% |
| 2009 | $1,944 +2.2% | $142,300 |
| 2008 | $1,902 | $142,300 |
Find assessor info on the county website
Neighborhood: 56379
Nearby homes
- $303,0003 bd2 ba1.9k sqft111 16th Street Ct, Sauk Rapids, MN 56379Off Market
- $296,4004 bd2 ba1.9k sqft100 16th Street Ct, Sauk Rapids, MN 56379Off Market
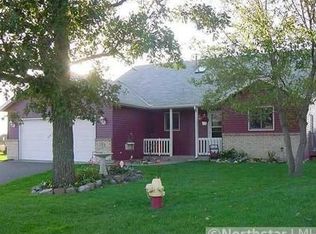
- $311,5004 bd2 ba2.1k sqft102 17th Street Ct, Sauk Rapids, MN 56379Off Market

- $267,6003 bd2 ba996 sqft108 17th Street Ct, Sauk Rapids, MN 56379Off Market
- $296,9003 bd2 ba1.2k sqft117 16th Street Ct, Sauk Rapids, MN 56379Off Market
- $257,8003 bd1 ba996 sqft104 16th Street Ct, Sauk Rapids, MN 56379Off Market
- $303,1003 bd2 ba1.8k sqft101 17th Street Ct, Sauk Rapids, MN 56379Off Market
- $292,6004 bd2 ba1.8k sqft114 17th Street Ct, Sauk Rapids, MN 56379Off Market
Nearby schools
GreatSchools rating
- 6/10Pleasant View Elementary SchoolGrades: PK-5Distance: 0.6 mi
- 4/10Sauk Rapids-Rice Middle SchoolGrades: 6-8Distance: 1.7 mi
- 6/10Sauk Rapids-Rice Senior High SchoolGrades: 9-12Distance: 2.6 mi
Get a cash offer in 3 minutes
Find out how much your home could sell for in as little as 3 minutes with a no-obligation cash offer.
Estimated market value
$278,000
Get a cash offer in 3 minutes
Find out how much your home could sell for in as little as 3 minutes with a no-obligation cash offer.
Estimated market value
$278,000
- Minnesota
- Benton County
- Sauk Rapids
- 56379
- 105 16th Street Ct
Nearby cities
Nearby zip codes
Other Sauk Rapids Topics
