Skip main navigation
Pending
  • $249,900

    105 1st St SE, Plainview, MN 55964

    2beds
    1,750sqft
    : 
    $1,625/mo
    Get pre-qualified
    Single Family
    Built in 1967
    8,276 Square Feet Lot
    $252,200 Zestimate®
    $143/sqft
    $-- HOA

    What's special

    Abundant natural lightFinished lower levelDesirable corner lot
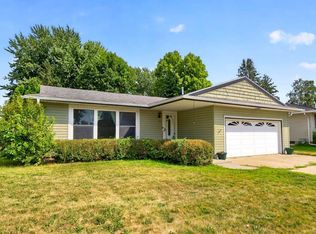
    Welcome home to this well-maintained 2-bedroom, 1½-bath rambler situated on a desirable corner lot in a convenient location. The previous owner removed the walls of the third main-floor bedroom to create a larger, more open living room. The next owner has the opportunity to re-install the walls to convert it back into a 3-bedroom home or customize the space into a convenient main-floor laundry room to fit their needs. The finished lower level features a cozy gas fireplace in the family room, providing the perfect space to relax or entertain. Large windows throughout the home fill the living spaces with abundant natural light. Enjoy the convenience of being within walking distance to the grocery store, parks, medical clinics, downtown, and other local amenities. This home offers comfort, flexibility, and an excellent location all in one! Also enjoy fresh fruit from your own trees of a peach & pear.
    26 days
    |
    64
    |
    7
    |

    Zillow last checked:

    Listing updated:

    Listed by:

    Donna Sylvester 507-272-9139,

    RE/MAX Advantage Plus

    Source: NorthstarMLS as distributed by MLS GRID,MLS#: 7119227MLS Logo

      Facts & features

      Interior

      Bedrooms & bathrooms
      • Bedrooms: 2
      • Bathrooms: 2
      • Full bathrooms: 1
      • 1/2 bathrooms: 1
      Bedroom
      • Level: Main
      • Area: 130 Square Feet
      • Dimensions: 13X10
      Bedroom 2
      • Level: Main
      • Area: 132 Square Feet
      • Dimensions: 11X12
      Family room
      • Level: Basement
      • Area: 384 Square Feet
      • Dimensions: 16x24
      Kitchen
      • Level: Main
      • Area: 240 Square Feet
      • Dimensions: 12x20
      Living room
      • Level: Main
      • Area: 377 Square Feet
      • Dimensions: 13x29
      Heating
      • Forced Air, Fireplace(s)
      Cooling
      • Central Air
      Appliances
      • Included: Dishwasher, Disposal, Dryer, Gas Water Heater, Microwave, Range, Refrigerator, Washer, Water Softener Owned
      • Laundry: Lower Level
      Features
      • Basement: Block,Partially Finished,Storage Space,Sump Pump
      • Number of fireplaces: 1
      • Fireplace features: Family Room, Gas
      Interior area
      • Total structure area: 2,112
      • Total interior livable area: 1,750 sqft
      • Finished area above ground: 1,056
      • Finished area below ground: 694

      Property

      Parking
      • Total spaces: 1
      • Parking features: Attached, Concrete
      • Attached garage spaces: 1
      • Details: Garage Dimensions (24x9)
      Accessibility
      • Accessibility features: None
      Features
      • Levels: One
      • Stories: 1
      Lot
      • Size: 8,276 Square Feet
      • Dimensions: 70 x 120
      • Features: Corner Lot
      Details
      • Foundation area: 1638
      • Parcel number: 260090500
      • Zoning description: Residential-Single Family

      Construction

      Type & style
      • Home type: SingleFamily
      • Property subtype: Single Family
      Materials
      • Roof: Asphalt
      Condition
      • New construction: No
      • Year built: 1967

      Utilities & green energy

      • Gas: Natural Gas
      • Sewer: City Sewer/Connected
      • Water: City Water/Connected

      Community & HOA

      HOA
      • Has HOA: No
      Location
      • Region: Plainview

      Financial & listing details

      • Price per square foot: $143/sqft
      • Tax assessed value: $224,700
      • Annual tax amount: $2,890
      • Date on market: 7/31/2026
      • Cumulative days on market: 27 days

        Estimated market value

        $252,200

        $240,000 - $265,000

        $1,544/mo

        Price history

        DateEventPrice
        7/31/2026Pending sale$249,900$143/sqft
        Source: NorthstarMLS as distributed by MLS GRID #7119227 Report a problem
        7/31/2026Listed for sale$249,900+56.2%$143/sqft
        Source: NorthstarMLS as distributed by MLS GRID #7119227 Report a problem
        11/20/2018Sold$160,000-3%$91/sqft
        Source: NorthstarMLS as distributed by MLS GRID #5115546 Report a problem
        11/5/2018Pending sale$164,900$94/sqft
        Source: Montgomery Holst Realty #4091740 Report a problem
        10/5/2018Listed for sale$164,900+13.7%$94/sqft
        Source: Montgomery Holst Realty #4091740 Report a problem
        10/10/2017Sold$145,000+7.4%$83/sqft
        Source: Public Record Report a problem
        9/5/2017Sold$135,000$77/sqft
        Source: Public Record Report a problem

        Public tax history

        YearProperty taxesTax assessment
        2025$2,656 +4.6%$224,700 +8.1%
        2024$2,538 +3.5%$207,900 +12.4%
        2023$2,452 +11.7%$184,900 +18.4%
        2022$2,196 -1%$156,200
        2021$2,218 +0.1%$156,200 +3.2%
        2020$2,216 +10.1%$151,300 +2%
        2019$2,012 $148,300 +12.9%
        2018$2,012 +27.8%$131,400 +13%
        2017$1,574 +1.5%$116,300
        2016$1,550 --
        2015$1,550 +0.4%--
        2012$1,544 --
        2011-- --
        2010-- --
        Find assessor info on the county website

        Monthly payment

        Est. payment

        Payment breakdown

        Explore the cost of this home by adjusting the details. Changes won't be saved.
        All calculations are estimates and provided by Zillow, Inc. for informational purposes only. Actual amounts may vary.
        HOA fees may include property taxes on listings classified as Co-Ops. Contact the listing agent and/or owner for fee details.
        See how much you could borrow to make a competitive offer.

        Climate risks

        Neighborhood: 55964

        Getting around

        58 / 100
        Somewhat Walkable
        48 / 100
        Somewhat Bikeable

        Nearby schools

        GreatSchools rating

        A local agent can set up tours, give advice and negotiate with sellers.

        Browse local experts

        Similar homes