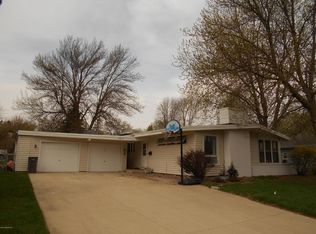
Experience comfort and convenience in this sprawling ranch home, located in a peaceful and tranquil neighborhood. Fresh painted with new carpet, this charming single-level home seamlessly blends modern updates with incredible potential for you to customize and expand. With a completely renovated exterior and a host of energy-efficient mechanical upgrades, all the heavy lifting has been done for you!
The main floor features three spacious bedrooms and two bathrooms, providing a comfortable and accessible layout for everyday living. Downstairs, the massive lower level includes a bathroom, a dedicated laundry area, and a large storage or workspace. This unfinished basement offers a blank canvas to customize to your exact needs, including ample room to add egress windows for two additional bedrooms, bathroom and massive family room.
Outside, the home's exterior has been completely transformed in recent years via steel siding, roof, gutters and downspouts. You can enjoy outdoor living in the private, fully fenced-in backyard, securely enclosed by a white vinyl fence. The property also features an oversized one-car garage and a handy storage shed, providing plenty of space for parking and tools.
You can live efficiently and with absolute peace of mind thanks to major system updates, including a newer furnace & A/C, hot water heater, R-50 insulation, and an updated 200-amp electrical panel.
Closed
Zillow last checked:
Listing updated:
Bought with:
Scott Millhouse
Leland Realty
Source: NorthstarMLS as distributed by MLS GRID,MLS#: 7120416
Price history
| Date | Event | Price |
|---|---|---|
| 9/29/2026 | Sold | $207,000-3.7%$99/sqft |
Source:  NorthstarMLS as distributed by MLS GRID #7120416 Report a problem NorthstarMLS as distributed by MLS GRID #7120416 Report a problem | ||
| 9/18/2026 | Pending sale | $214,900$103/sqft |
Source: NorthstarMLS as distributed by MLS GRID #7120416 Report a problem | ||
| 9/15/2026 | Listed for sale | $214,900$103/sqft |
Source: NorthstarMLS as distributed by MLS GRID #7120416 Report a problem | ||
| 8/29/2026 | Pending sale | $214,900$103/sqft |
Source: NorthstarMLS as distributed by MLS GRID #7120416 Report a problem | ||
| 8/8/2026 | Listed for sale | $214,900-8.6%$103/sqft |
Source: NorthstarMLS as distributed by MLS GRID #7120416 Report a problem | ||
| 7/27/2026 | Listing removed | $235,000$113/sqft |
Source: NorthstarMLS as distributed by MLS GRID #7071986 Report a problem | ||
| 6/30/2026 | Price change | $235,000-5.6%$113/sqft |
Source: NorthstarMLS as distributed by MLS GRID #7071986 Report a problem | ||
| 6/1/2026 | Price change | $249,000-7.4%$120/sqft |
Source: NorthstarMLS as distributed by MLS GRID #7071986 Report a problem | ||
| 5/15/2026 | Listed for sale | $269,000+44.2%$129/sqft |
Source: NorthstarMLS as distributed by MLS GRID #7071986 Report a problem | ||
| 6/16/2023 | Sold | $186,500-0.5%$90/sqft |
Source: NorthstarMLS as distributed by MLS GRID #6273032 Report a problem | ||
| 5/20/2023 | Pending sale | $187,500$90/sqft |
Source: NorthstarMLS as distributed by MLS GRID #6273032 Report a problem | ||
| 4/25/2023 | Price change | $187,500-3.8%$90/sqft |
Source: NorthstarMLS as distributed by MLS GRID #6273032 Report a problem | ||
| 11/28/2022 | Price change | $194,900-2.5%$94/sqft |
Source: NorthstarMLS as distributed by MLS GRID #6273032 Report a problem | ||
| 11/1/2022 | Price change | $199,900-2.5%$96/sqft |
Source: NorthstarMLS as distributed by MLS GRID #6273032 Report a problem | ||
| 10/19/2022 | Listed for sale | $205,000$98/sqft |
Source: NorthstarMLS as distributed by MLS GRID #6273032 Report a problem | ||
Sell for more on Zillow
Get a Zillow Showcase℠ listing at no additional cost and you could sell for .
$207,000
2% more
+$4,140
With Zillow Showcase(estimated)
$211,140
