Skip main navigation
Contingent
  • Price cut: $10K (7/24)
    $137,000

    105 2nd St, Perryopolis, PA 15473

    2beds
    1,972sqft
    : 
    $924/mo
    Get pre-qualified
    Single Family Residence
    Built in 1900
    4,791 Square Feet Lot
    $131,600 Zestimate®
    $69/sqft
    $-- HOA

    What's special

    Two main-level bedroomsEat-in kitchenAdditional powder roomDurable sidingPantry storageVersatile floor planMetal roof
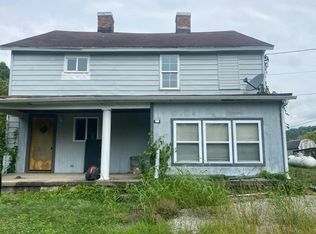
    Endless possibilities await in this charming two-story home located along the scenic Great Allegheny Passage in the community of Whitsett! Featuring durable siding and a metal roof, this unique property offers flexibility for a variety of lifestyles, whether you're seeking a primary residence, weekend getaway, vacation rental, or investment opportunity. The main level features an eat-in kitchen equipped with appliances, pantry storage, and new luxury vinyl plank flooring. The comfortable living room provides a welcoming gathering space, while two main-level bedrooms and a full bathroom offer convenient one-floor living with an additional powder room Upstairs, you'll find five additional rooms ready to be customized to suit your needs—currently used as attic storage .Relax and enjoy the outdoors from the screened-in sun porch overlooking the surrounding area. Conveniently situated on the Great Allegheny Passage trail, this property offers easy access to biking, hiking, and outdoor recreation. With its versatile floor plan and exceptional location, the possibilities are truly endless!
    61 days
    |
    681
    |
    35
    |

    Zillow last checked:

    Listing updated:

    Listed by:

    Jacqueline Silberman 724-863-3300,

    HOWARD HANNA REAL ESTATE SERVICES 724-863-3300

    Source: WPMLS,MLS#: 1761760MLS LogoOriginating MLS: West Penn Multi-List

      Facts & features

      Interior

      Bedrooms & bathrooms
      • Bedrooms: 2
      • Bathrooms: 2
      • Full bathrooms: 1
      • 1/2 bathrooms: 1
      Primary bedroom
      • Level: Main
      • Dimensions: 13x12
      Bedroom 2
      • Level: Main
      • Dimensions: 15x13
      Other
      • Dimensions: 12x12
      Other
      • Level: Upper
      • Dimensions: 15x13
      Other
      • Level: Upper
      • Dimensions: 13x12
      Other
      • Level: Upper
      • Dimensions: 12x8
      Other
      • Level: Upper
      • Dimensions: 12x8
      Kitchen
      • Level: Main
      • Dimensions: 15x13
      Living room
      • Level: Main
      • Dimensions: 15x13
      Heating
      • Electric, Forced Air
      Cooling
      • Central Air
      Appliances
      • Included: Some Electric Appliances, Dryer, Dishwasher, Disposal, Refrigerator, Stove, Washer
      Features
      • Flooring: Laminate
      • Basement: Interior Entry
      Interior area
      • Total structure area: 1,972
      • Total interior livable area: 1,972 sqft

      Property

      Parking
      • Total spaces: 2
      • Parking features: Off Street
      Features
      • Levels: Two
      • Stories: 2
      • Pool features: None
      Lot
      • Size: 4,791 Square Feet
      • Dimensions: 66 x 115 x 67 x 113
      Details
      • Parcel number: 27070014

      Construction

      Type & style
      • Home type: SingleFamily
      • Architectural style: Two Story
      • Property subtype: Single Family Residence
      Materials
      • Vinyl Siding
      • Roof: Metal
      Condition
      • Resale
      • Year built: 1900
      Details
      • Warranty included: Yes

      Utilities & green energy

      • Sewer: Public Sewer
      • Water: Public

      Community & HOA

      Community
      • Subdivision: WEISS PLAN OF LOTS
      Location
      • Region: Perryopolis

      Financial & listing details

      • Price per square foot: $69/sqft
      • Tax assessed value: $29,180
      • Annual tax amount: $1,045
      • Date on market: 6/25/2026

        Estimated market value

        $131,600

        $125,000 - $138,000

        $1,412/mo

        Price history

        DateEventPrice
        8/13/2026Contingent$137,000$69/sqft
        Source: WPMLS #1761760 Report a problem
        7/24/2026Price change$137,000-6.8%$69/sqft
        Source: WPMLS #1761760 Report a problem
        6/25/2026Listed for sale$147,000+390%$75/sqft
        Source: WPMLS #1761760 Report a problem
        5/5/2017Sold$30,000$15/sqft
        Source: Public Record Report a problem

        Public tax history

        YearProperty taxesTax assessment
        2025$942 +33.1%$29,180 +33.1%
        2024$708 +11.7%$21,930
        2023$634 +7.2%$21,930 +7.2%
        2022$591 +3.4%$20,460
        2021$572 +2.6%$20,460
        2020$557 +7.4%$20,460 +100%
        2018$519 $10,230
        2017-- $10,230
        2016-- $10,230
        2015-- $10,230 -50%
        2014-- $20,460
        2013-- --
        2012-- --
        2011-- --
        2010-- --
        2009-- --
        2007-- --
        2006-- --
        2005-- --
        2004-- --
        2003-- --
        2002-- --
        2000-- --
        Find assessor info on the county website

        Monthly payment

        Est. payment

        Payment breakdown

        Explore the cost of this home by adjusting the details. Changes won't be saved.
        All calculations are estimates and provided by Zillow, Inc. for informational purposes only. Actual amounts may vary.
        HOA fees may include property taxes on listings classified as Co-Ops. Contact the listing agent and/or owner for fee details.
        See how much you could borrow to make a competitive offer.

        Climate risks

        Neighborhood: 15473

        Getting around

        0 / 100
        Car-Dependent
        44 / 100
        Somewhat Bikeable

        Nearby schools

        GreatSchools rating
        Schools provided by the listing agent
        • District: Frazier

        Source: WPMLS. This data may not be complete. We recommend contacting the local school district to confirm school assignments for this home.

        A local agent can set up tours, give advice and negotiate with sellers.

        Browse local experts

        Similar homes