Skip main navigation
Sold for $5,225,000
  • $5,225,000

    105 40th St, Avalon, NJ 08202

    6beds
    3,660sqft
    Single Family Residence
    Built in 2003
    6,600 Square Feet Lot
    $5,194,600 Zestimate®
    $1,428/sqft
    $-- Estimated rent

    Home value

    $5,194,600

    $4.93M - $5.45M

    Not available

    Zestimate® history
    Loading
    Loading...

    Owner options

    List your home for rent

    Find your next renter with Zillow Rental Manager. Plus, with online applications, you can quickly screen prospective tenants – for free.

    Learn more
    Refinance and save

    $35,699/mo

    Est. payment

    Refinancing to a lower rate could help reduce your monthly payments and save thousands over the life of the loan.

    See today's rates

    $35,699/mo

    Est. payment

    Explore your selling options

    Work with a Zillow partner agent

    Leverage their expertise and Zillow's premium Showcase listings to get your home seen by more buyers.

    Get started

    List with your own agent

    Get your home in front of millions of buyers by listing it on Zillow.

    Learn how to do it

    Sell it yourself

    Take full control of how buyers see your home on Zillow by listing For Sale by Owner (FSBO).

    List your home

    What's special

    Gas fireplaceDetached garageCentral vacMaintenance-free decksCedar impression vinyl sidingHuge wrap-around decksBeautiful views
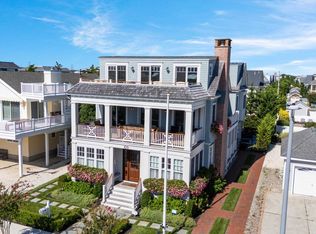
    Take a look at this property and experience the views on Wednesday, July 29th from 10AM until 1 PM!. Located in one of Avalon’s most exclusive neighborhoods, this property enjoys a unique setting featuring an uncommon blend of abundant greenery and open space that allows refreshing ocean breezes and beautiful views! With no homes situated between the property and the beach path, simply cross the street and follow the scenic walkway to some of Avalon’s widest, most pristine, and least crowded beaches! This home is built on a prime, impressively large 60’x110’ corner lot that faces the beach! There’s plenty of room to add a stunning pool/spa and cabana, which will enjoy sun throughout the day! The three-story floor plan features 6 bedrooms plus a Family Room, 5 Full Bathrooms, 1st and 3rd Floor Laundry Rooms, and 5 decks! Additional attractive INTERIOR features include: an elevator, a sun-filled bright & cheery interior, a private bedroom/bath suite on each floor, a wide-open Great Room with an ocean view and a soaring cathedral ceiling, a gas fireplace, central vac, and built-in speakers on the 1st and 2nd floor. EXTERIOR HIGHLIGHTS include: a detached garage, huge wrap-around decks, a natural gas connection and retractable awning on the 2nd Floor deck, cedar impression vinyl siding and maintenance-free decks! LOCATION HIGHLIGHTS include the high elevation of this neighborhood (no flooding), and a dune line that shifts to the West (across the street) and that creates the uncommon open space, enhances the prevailing breezes and allows the ocean views from this property! Just down the street, you’ll find the only area on the entire Island where the zoning requires minimum lot sizes that are double the size of most sites. Those exceptionally large lots dramatically lower the density in this neighborhood and they host spectacular, distinctive homes! If you are inclined to have your dream home built on this exclusive site, then keep in mind that a new home can offer well over 4,000 square feet of living space AND a two-car garage, while simultaneously offering a generous size pool with a fabulous cabana. One of the Borough of Avalon’s Public Recreation Areas is located down the street, and it offers basketball & tennis courts, bocce ball and a playground. Nearby, the 37th Street public fishing pier provides the perfect setting for fishing, crabbing, or enjoying breathtaking sunset views over the bay. This is a rare opportunity to own a premier beachside property in one of Avalon’s most desirable and low-density locations.

    Zillow last checked:

    Listing updated:

    Listed by:

    Daniel Bowersock 609-602-0912,

    FERGUSON-DECHERT, INC

    Bought with:

    Ann Delaney, 7938915

    Tim Kerr Sotheby's International Realty

    Source: CMCAOR,MLS#: 261729MLS Logo

    Facts & features

    Interior

    Bedrooms & bathrooms
    • Bedrooms: 6
    • Bathrooms: 5
    • Full bathrooms: 5
    Rooms
    • Room types: Living Room, Kitchen, Den/TV Room, Dining Area, Great Room
    Heating
    • Natural Gas
    Cooling
    • Central Air, Zoned
    Appliances
    • Included: Oven, Microwave, Refrigerator, Washer, Dryer, Dishwasher, Gas Cooktop, Gas Water Heater
    • Laundry: Laundry Room
    Features
    • Cathedral Ceiling(s), Elevator, Storage, Walk-In Closet(s), Eat-in Kitchen, Pantry
    • Flooring: Wood, Tile
    • Basement: Crawl Space,Exterior Entry
    • Has fireplace: Yes
    • Fireplace features: Gas
    Interior area
    • Total structure area: 3,660
    • Total interior livable area: 3,660 sqft

    Property

    Parking
    • Parking features: Garage, Detached, Concrete
    • Has garage: Yes
    • Has uncovered spaces: Yes
    Features
    • Levels: Three Or More
    • Stories: 3
    • Patio & porch: Deck, Enclosed/Covered Patio
    • Exterior features: Sidewalks, Outdoor Shower
    • Has view: Yes
    • View description: Water
    • Has water view: Yes
    • Water view: Water
    Lot
    • Size: 6,600 Square Feet
    • Dimensions: 60 x 110
    • Features: Beach Block, Corner Lot, Island
    Details
    • Additional structures: Storage
    • Parcel number: 0100039030002101
    • Zoning: Res

    Construction

    Type & style
    • Home type: SingleFamily
    • Architectural style: Upside Down
    • Property subtype: Single Family Residence
    Materials
    • Shingle Siding, Vinyl Siding
    Condition
    • New construction: No
    • Year built: 2003

    Utilities & green energy

    • Sewer: City
    • Water: City

    Community & HOA

    Community
    • Security: Smoke Detector(s), Security System, Fire Alarm
    Location
    • Region: Avalon

    Financial & listing details

    • Price per square foot: $1,428/sqft
    • Tax assessed value: $2,371,400
    • Annual tax amount: $14,418
    • Date on market: 6/26/2026
    • Inclusions: Furniture

    Price history

    DateEventPrice
    10/9/2026Sold$5,225,000-5%$1,428/sqft
    Source: CMCAOR #261729 Report a problem
    8/10/2026Contingent$5,500,000$1,503/sqft
    Source: CMCAOR #261729 Report a problem
    6/26/2026Listed for sale$5,500,000$1,503/sqft
    Source: CMCAOR #261729 Report a problem

    Public tax history

    YearProperty taxesTax assessment
    2026$14,418 -1%$2,371,400
    2025$14,560 $2,371,400
    2024$14,560 +0.8%$2,371,400
    2023$14,442 +11.3%$2,371,400
    2022$12,972 +4%$2,371,400
    2021$12,474 +3.1%$2,371,400
    2020$12,094 +4.5%$2,371,400
    2019$11,572 $2,371,400
    2018$11,572 +12.8%$2,371,400 +27.1%
    2017$10,261 +1.7%$1,865,700
    2016$10,093 +1.1%$1,865,700
    2015$9,982 +1.7%$1,865,700
    2014$9,814 +3.3%$1,865,700
    2013$9,496 $1,865,700
    Find assessor info on the county website

    Neighborhood: 08202

    Nearby schools

    GreatSchools rating
    Get a cash offer in 3 minutes
    Find out how much your home could sell for in as little as 3 minutes with a no-obligation cash offer.
    Estimated market value

    $5,194,600

    Get a cash offer in 3 minutes
    Find out how much your home could sell for in as little as 3 minutes with a no-obligation cash offer.
    Estimated market value

    $5,194,600