Skip main navigation
Closed
  • $278,000

    105 4th Ave APT 404, Murfreesboro, TN 37130

    2beds
    1,136sqft
    Townhouse, Residential, Condominium
    Built in 2005
    -- sqft lot
    $-- Zestimate®
    $245/sqft
    $1,443 Estimated rent

    Home value

    Not available

    Estimated sales range

    Not available

    $1,443/mo

    Zestimate® history
    Loading
    Loading...

    Owner options

    List your home for rent

    $1,443/mo

    Rent Zestimate®

    Find your next renter with Zillow Rental Manager. Plus, with online applications, you can quickly screen prospective tenants – for free.

    Learn more

    $1,443/mo

    Rent Zestimate®

    Refinance and save

    $1,777/mo

    Est. payment

    Refinancing to a lower rate could help reduce your monthly payments and save thousands over the life of the loan.

    See today's rates

    $1,777/mo

    Est. payment

    Explore your selling options

    Work with a Zillow partner agent

    Leverage their expertise and Zillow's premium Showcase listings to get your home seen by more buyers.

    Get started

    List with your own agent

    Get your home in front of millions of buyers by listing it on Zillow.

    Learn how to do it

    Sell it yourself

    Take full control of how buyers see your home on Zillow by listing For Sale by Owner (FSBO).

    List your home

    What's special

    Updated finishes throughoutStainless steel appliancesBrand-new carpet upstairsLazy susan cabinet storageWalk-in closetsFresh interior paint throughoutGranite countertops
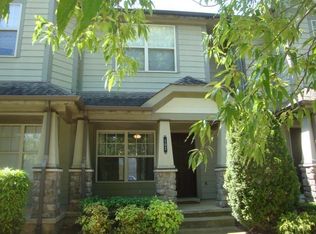
    Welcome to 105 4th Avenue Unit 404—an ideal opportunity for an MTSU student, grad student, first-time buyer, or anyone looking for low-maintenance living in the heart of Murfreesboro. Located directly across from the main entrance of Middle Tennessee State University, this move-in ready home offers convenience, functionality, and updated finishes throughout. Built in 2005 and offering 1,136 square feet, this thoughtfully designed floorplan features hardwood flooring on the main level, tile flooring in the kitchen, and brand-new carpet upstairs. Both bedrooms are spacious ensuites complete with full bathrooms and walk-in closets, creating the perfect setup for roommates, a home office or guest suite. The kitchen features granite countertops, a pantry, Lazy Susan cabinet storage, and stainless steel appliances—including the side-by-side refrigerator, which will remain with the home. Washer and dryer also convey, making this property truly turnkey. Fresh interior paint throughout gives the home a clean, modern feel. Enjoy being just minutes from Murfreesboro’s vibrant downtown square with local restaurants, coffee shops, boutiques, and entertainment all nearby. Whether you’re looking for a personal residence or investment opportunity near MTSU, this home checks all the boxes.

    Zillow last checked:

    Listing updated:

    Listed by:

    Julie Perkins 615-415-0311,

    Coldwell Banker Southern Realty

    Bought with:

    John Goodman, CRS, GRI, 252384

    Red Realty, LLC

    Source: RealTracs MLS as distributed by MLS GRID,MLS#: 3214652MLS Logo

    Facts & features

    Interior

    Bedrooms & bathrooms
    • Bedrooms: 2
    • Bathrooms: 3
    • Full bathrooms: 2
    • 1/2 bathrooms: 1
    Bedroom 1
    • Features: Full Bath
    • Level: Full Bath
    • Area: 143 Square Feet
    • Dimensions: 13x11
    Bedroom 2
    • Features: Bath
    • Level: Bath
    • Area: 132 Square Feet
    • Dimensions: 12x11
    Primary bathroom
    • Features: Primary Bedroom
    • Level: Primary Bedroom
    Kitchen
    • Features: Eat-in Kitchen
    • Level: Eat-in Kitchen
    • Area: 96 Square Feet
    • Dimensions: 8x12
    Living room
    • Features: Separate
    • Level: Separate
    • Area: 216 Square Feet
    • Dimensions: 18x12
    Heating
    • Electric, Heat Pump
    Cooling
    • Central Air, Electric
    Appliances
    • Included: Electric Oven, Electric Range, Dishwasher, Dryer, Freezer, Microwave, Refrigerator, Washer
    • Laundry: Electric Dryer Hookup
    Features
    • Redecorated, Walk-In Closet(s), High Speed Internet
    • Flooring: Carpet, Luxury Vinyl, Tile
    • Basement: None
    Interior area
    • Total structure area: 1,136
    • Total interior livable area: 1,136 sqft
    • Finished area above ground: 1,136

    Property

    Parking
    • Total spaces: 2
    • Parking features: Open
    • Uncovered spaces: 2
    Features
    • Levels: Two
    • Stories: 2
    • Patio & porch: Patio
    • Fencing: Privacy
    Lot
    • Features: Level
    • Topography: Level
    Details
    • Parcel number: 075090PF00100038
    • Special conditions: Standard

    Construction

    Type & style
    • Home type: Townhouse
    • Architectural style: Traditional
    • Property subtype: Townhouse, Residential, Condominium
    • Attached to another structure: Yes
    Materials
    • Frame, Vinyl Siding
    Condition
    • New construction: No
    • Year built: 2005

    Utilities & green energy

    • Sewer: Public Sewer
    • Water: Public
    • Utilities for property: Electricity Available, Water Available, Cable Connected, Underground Utilities

    Community & HOA

    Community
    • Subdivision: East Main Townhomes
    HOA
    • Has HOA: Yes
    • Amenities included: Sidewalks, Underground Utilities
    • Services included: Maintenance Structure, Maintenance Grounds, Insurance, Trash
    • HOA fee: $173 monthly
    Location
    • Region: Murfreesboro

    Financial & listing details

    • Price per square foot: $245/sqft
    • Tax assessed value: $152,600
    • Annual tax amount: $1,437
    • Date on market: 5/16/2026
    • Electric utility on property: Yes

    Price history

    DateEventPrice
    6/17/2026Sold$278,000-0.7%$245/sqft
    Source: RealTracs MLS as distributed by MLS GRID #3214652 Report a problem
    5/30/2026Contingent$280,000$246/sqft
    Source: RealTracs MLS as distributed by MLS GRID #3214652 Report a problem
    5/16/2026Listed for sale$280,000+85.4%$246/sqft
    Source: RealTracs MLS as distributed by MLS GRID #3214652 Report a problem
    2/4/2021Listing removed--
    Source: Local MLS Report a problem
    1/4/2021Listed for rent$1,299+8.3%$1/sqft
    Source: Coldwell Banker Snow & Wall via MLS #2217210 Report a problem
    9/9/2018Listing removed$1,200$1/sqft
    Source: Coldwell Banker Snow and Wall Realtors #1957534 Report a problem
    8/4/2018Listed for rent$1,200$1/sqft
    Source: Coldwell Banker Snow and Wall Realtors #1957534 Report a problem
    8/27/2008Sold$151,000$133/sqft
    Source: Agent Provided Report a problem

    Public tax history

    YearProperty taxesTax assessment
    2018$1,163 -10.7%$38,150 +13.9%
    2017$1,302 $33,500
    Find assessor info on the county website

    Neighborhood: 37130

    Nearby schools

    GreatSchools rating
    Schools provided by the listing agent
    • Elementary: Hobgood Elementary
    • Middle: Whitworth-Buchanan Middle School
    • High: Oakland High School

    Source: RealTracs MLS as distributed by MLS GRID. This data may not be complete. We recommend contacting the local school district to confirm school assignments for this home.

    Get pre-qualified for a loan
    At Zillow Home Loans, we can pre-qualify you in as little as 5 minutes with no impact to your credit score.

    An equal housing lender. NMLS #10287.