This spacious single-story home offers approximately 1,602 sq. ft. with a versatile 5-bedroom, 2-bath layout. Perfect for the first time buyer or investor. Major improvements include a new roof, new AC system, new flooring, ceiling fans, and fresh neutral finishes throughout.The home features a large open living area with a fireplace and plenty of natural light. The updated kitchen offers white cabinetry, generous counter space, a gas range, and recessed lighting. Both bathrooms have been refreshed, and a dedicated indoor laundry area adds everyday convenience.Outside, you'll find a workshop/storage behind the garage along with generous side-yard space offering possible RV, boat, trailer, or additional off-street parking. Easy access to the highway and within walking distance to schools.
For sale
$399,900
105 4th St, Kettleman City, CA 93239
5beds
2baths
1,602sqft
Residential, Single Family Residence
Built in 1940
5,998 Square Feet Lot
$391,400 Zestimate®
$250/sqft
$-- HOA
What's special
- 3 days
- 33
- 3
Zillow last checked:
Listing updated:
Listed by:
Daniel Gonzalez-Gallegos DRE #02043867 559-824-5288 Daniel@TheOfficialHome.com,
Real Brokerage Technologies
Source: Fresno MLS,MLS#: 657841Originating MLS: Fresno MLS
Facts & features
Interior
Bedrooms & bathrooms
- Bedrooms: 5
- Bathrooms: 2
Primary bedroom
- Area: 0
- Dimensions: 0 x 0
Bedroom 1
- Area: 0
- Dimensions: 0 x 0
Bedroom 2
- Area: 0
- Dimensions: 0 x 0
Bedroom 3
- Area: 0
- Dimensions: 0 x 0
Bedroom 4
- Area: 0
- Dimensions: 0 x 0
Bathroom
- Features: Tub/Shower
Dining room
- Features: Family Room/Area
- Area: 0
- Dimensions: 0 x 0
Family room
- Area: 0
- Dimensions: 0 x 0
Kitchen
- Area: 0
- Dimensions: 0 x 0
Living room
- Area: 0
- Dimensions: 0 x 0
Basement
- Area: 0
Heating
- Has Heating (Unspecified Type)
Cooling
- Central Air
Appliances
- Included: F/S Range/Oven, Gas Appliances
- Laundry: Inside, Gas Dryer Hookup, Electric Dryer Hookup
Features
- Flooring: Carpet, Vinyl
- Windows: Double Pane Windows
- Number of fireplaces: 1
Interior area
- Total structure area: 1,602
- Total interior livable area: 1,602 sqft
Property
Parking
- Total spaces: 2
- Parking features: Potential RV Parking, Work/Shop Area, Converted Garage
- Garage spaces: 2
Features
- Levels: One
- Stories: 1
- Fencing: Cross Fenced
Lot
- Size: 5,998 Square Feet
- Features: Urban
Details
- Additional structures: Workshop, Shed(s)
- Parcel number: 042148002000
- Zoning: R16
Construction
Type & style
- Home type: SingleFamily
- Property subtype: Residential, Single Family Residence
Materials
- Stucco
- Foundation: Wood Subfloor
- Roof: Composition
Condition
- Year built: 1940
Utilities & green energy
- Electric: On
- Sewer: Public Sewer
- Water: Public
- Utilities for property: Public Utilities
Community & HOA
Community
- Security: Security Gate
HOA
- Has HOA: No
Location
- Region: Kettleman City
Financial & listing details
- Price per square foot: $250/sqft
- Tax assessed value: $46,817
- Date on market: 11/10/2026
- Cumulative days on market: 3 days
- Listing agreement: Exclusive Right To Sell
- Listing terms: Government,Conventional,Cash
Estimated market value
$391,400
$372,000 - $411,000
$1,832/mo
Price history
| Date | Event | Price |
|---|---|---|
| 11/10/2026 | Listed for sale | $399,900+268.6%$250/sqft |
Source: Fresno MLS #657841 Report a problem | ||
| 3/1/2024 | Sold | $108,500$68/sqft |
Source: Public Record Report a problem | ||
Public tax history
| Year | Property taxes | Tax assessment |
|---|---|---|
| 2026 | -- | $46,817 +2% |
| 2025 | $513 +15.3% | $45,900 +9.8% |
| 2024 | $445 -2.7% | $41,820 +2% |
| 2023 | $457 -4.3% | $41,001 +2% |
| 2022 | $478 +6.7% | $40,198 +2% |
| 2021 | $448 +3.1% | $39,411 +1% |
| 2020 | $435 +1% | $39,006 +2% |
| 2019 | $431 -0.5% | $38,242 +2% |
| 2018 | $433 +4.7% | $37,493 +2% |
| 2017 | $413 +2.7% | $36,757 +2% |
| 2016 | $403 -2.1% | $36,036 +1.5% |
| 2015 | $411 +4.2% | $35,495 +2% |
| 2014 | $395 | $34,800 +0.5% |
| 2013 | -- | $34,643 +2% |
| 2012 | $387 +3.2% | $33,964 +2% |
| 2011 | $375 +1.7% | $33,298 +0.8% |
| 2010 | $368 | $33,049 |
Find assessor info on the county website
Monthly payment
Est. payment
Payment breakdown
Explore the cost of this home by adjusting the details. Changes won't be saved.Climate risks
Neighborhood: 93239
Nearby schools
Schools provided by the listing agent
- Elementary: Kettleman City
- Middle: Reef Sunset
- High: Avenal
Source: Fresno MLS. This data may not be complete. We recommend contacting the local school district to confirm school assignments for this home.

Similar homes
- $260,0003 bd2 ba1.2k sqft210 King St, Kettleman City, CA 93239For Sale
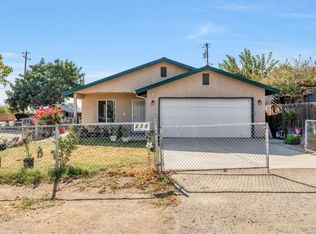 MLS ID #656887, Denise Champion. Fresno MLS
- $389,0002 bd2 ba1.5k sqft19212 19th Ave, Stratford, CA 93266For Sale
 MLS ID #656155, Suzie K. Guluzian. Fresno MLS
- $374,9003 bd2 ba1.6k sqft913 Grangeville Ave, Avenal, CA 93204For Sale
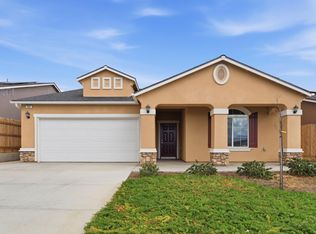 MLS ID #643051, Juan Carlos Mora. Fresno MLS
- $374,9003 bd2 ba1.6k sqft929 Grangeville Ave, Avenal, CA 93204For Sale
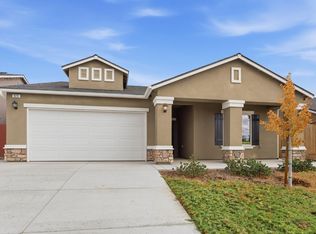 MLS ID #643055, Juan Carlos Mora. Fresno MLS
