Old meets new in this rarely available 2-bedroom, 2-bathroom loft for sale on the Ladies Mile in Flatiron, one of New York City's most desirable neighborhoods.
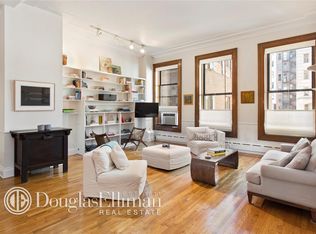
This one-of-a-kind home features abundant natural light, sky high ceiling heights, oversized classic wood framed loft windows, and space galore. As you enter the loft, you are greeting by a cozy entrance area with a dedicated mudroom/laundry room featuring a new Miele washer & dryer, and custom millwork throughout. Step into your open chef's kitchen featuring black marble countertops, a sub-zero refrigerator, stainless-steel appliances, and abundant storage space. The kitchen is great for entertaining as it flows directly into the step down large great room that has space for at least an eight-person dining table and providing for multiple furniture layouts without having to compromise on room and function. Off the living room is a charming reading nook that can be repurposed as a separate work space or play area. The primary bedroom also boasts oversized windows and faces north allowing for warm reflective light. You'll notice custom closets that are stacked to the ceiling along with a space that accommodates a king size bed and a desk or sofa. The windowed en-suite bathroom separated by a sliding door allowing for additional light into the bedroom and has been completely gutted with all new fixtures, tiles, marble, millwork, flooring and lighting. It features a marble surfaced double sink with undercounter storage, additional medicine cabinet, and oversized stall shower. Make your way back to the guest suite which is currently used as a nursery. The guest suite has a sliding door that creates a private bathroom, office/closet and guestroom when closed. The guest bathroom has been renovated with a new fixtures, vanity, tiles, flooring and lighting. The home is also replete with a three zone Mitsubishi mini split-system with Wi-Fi enabled controls, automatic window shades, Lutron lighting, a Latch Wi-Fi enabled front door lock, as well as new hardwood floors throughout the home. If that isn't enough, this home also comes with two large storage cages on the same floor which offer amazing convenience.
The building has undergone extensive improvements over the last few years which include new property management, virtual doorman system, a package room with remote entry, renovated hallways, a new gym, and an upgraded laundry room. The building is staffed with a full-time super, a full-time porter and is immaculately maintained all while remaining an intimate community with only a few apartments per floor. Pets are welcome. The building is also planning a lobby renovation in the near future.
Sold
$1,955,000
105 5th Ave APT 9D, New York, NY 10003
1beds
--sqft
Coop
Built in 1907
-- sqft lot
$-- Zestimate®
$--/sqft
$9,147 Estimated rent
Home value
Not available
Estimated sales range
Not available
$9,147/mo
Zestimate® history
Owner options
List your home for rent
$9,147/mo
Rent Zestimate®
Find your next renter with Zillow Rental Manager. Plus, with online applications, you can quickly screen prospective tenants – for free.
$9,147/mo
Rent Zestimate®
Refinance and save
$14,339/mo
Est. payment
Refinancing to a lower rate could help reduce your monthly payments and save thousands over the life of the loan.
$14,339/mo
Est. payment
Explore your selling options
Work with a Zillow partner agent
Leverage their expertise and Zillow's premium Showcase listings to get your home seen by more buyers.
Get startedList with your own agent
Get your home in front of millions of buyers by listing it on Zillow.
Learn how to do itSell it yourself
Take full control of how buyers see your home on Zillow by listing For Sale by Owner (FSBO).
List your homeWhat's special
Guest suiteAbundant natural lightTwo large storage cagesSub-zero refrigeratorMarble surfaced double sinkCustom closetsAutomatic window shades
Zillow last checked:
Listing updated:
Listed by:
Jay Glazer,
Corcoran,
Kholood Breiche
Source: StreetEasy,MLS#: S1743720
Facts & features
Interior
Bedrooms & bathrooms
- Bedrooms: 1
- Bathrooms: 2
- Full bathrooms: 2
Rooms
- Room types: Package Room
Cooling
- Central Air
Appliances
- Included: Dishwasher, Washer/Dryer
- Laundry: Inside
Features
- Flooring: Hardwood
Interior area
- Total structure area: 0
Property
Features
- Has view: Yes
- View description: City
Details
- Parcel number: 0084600719D
- Special conditions: Resale
Construction
Type & style
- Home type: Cooperative
- Property subtype: Coop
Condition
- Year built: 1907
Community & HOA
Community
- Features: Virtual Doorman
- Security: Virtual Doorman
- Subdivision: Flatiron
HOA
- Has HOA: Yes
- Amenities included: Laundry, Fitness Center, Elevator(s)
- Services included: Maintenance
- HOA fee: $3,714 monthly
Location
- Region: New York
Financial & listing details
- Tax assessed value: $30,792,000
- Annual tax amount: $1,445,785
- Date on market: 11/11/2024
Price history
| Date | Event | Price |
|---|---|---|
| 2/14/2025 | Sold | $1,955,000-2.2% |
Source: StreetEasy #S1743720 Report a problem | ||
| 12/7/2024 | Contingent | $1,999,000 |
Source: StreetEasy #S1743720 Report a problem | ||
| 11/11/2024 | Listed for sale | $1,999,000 |
Source: StreetEasy #S1743720 Report a problem | ||
Public tax history
| Year | Property taxes | Tax assessment |
|---|---|---|
| 2019 | -- | -- |
| 2018 | $1,445,786 | $13,856,400 +16% |
| 2017 | -- | $11,942,550 |
Find assessor info on the county website
Neighborhood: Flatiron District
Nearby homes
- $31,758,000-- bd-- ba102k sqft105-107 5th Ave, New York, NY 10003Off Market
- $2,254,9002 bd2 ba1.5k sqft105 5th Ave APT 3E, New York, NY 10003Off Market
- $1,447,800-- bd-- ba-- sqft105 5th Ave APT 4C, New York, NY 10003Off Market
- $2,118,000-- bd-- ba-- sqft105 5th Ave APT 5B, New York, NY 10003Off Market
- $2,157,4001 bd2 ba1.2k sqft105 5th Ave APT 6A, New York, NY 10003Off Market
- $2,204,0002 bd2 ba1.5k sqft105 5th Ave APT 6C, New York, NY 10003Off Market
- $2,915,4002 bd2 ba1.7k sqft105 5th Ave APT 7B, New York, NY 10003Off Market
- $2,368,5002 bd2 ba1.5k sqft105 5th Ave APT 7E, New York, NY 10003Off Market
- $1,988,8881 bd2 ba1.5k sqft105 5th Ave APT 9C, New York, NY 10003For Sale
Nearby schools
GreatSchools rating
- 8/10Sixth Avenue Elementary SchoolGrades: PK-5Distance: 0.2 mi
- 8/10Jhs 104 Simon BaruchGrades: 6-8Distance: 0.6 mi
- 7/10The Clinton SchoolGrades: 6-12Distance: 0.1 mi
- New York
- New York County
- New York
- 10003
- Manhattan
- Flatiron District
- 105 5th Ave Apartment 9D
Nearby cities
Nearby neighborhoods
Nearby zip codes
Other New York Topics
