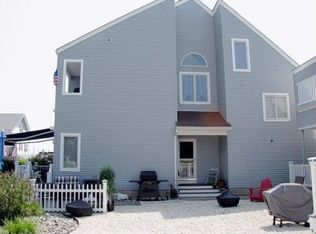
ORTLEY BEACH - STUNNING NEW CONSTRUCTION LOCATED ONE SHORT BLOCK TO THE BEACHFRONT - DESIGNED TO PROVIDE SPACIOUS INTERIOR WHILE MAXIMIZING OUTDOOR SPACE FROM EACH LEVEL OF HOME - BEAUTIFULLY APPOINTED KITCHEN AND BATHROOMS WITH QUARTZ COUNTERS THROUGHOUT - HIGH END KITCHEN APPLIANCES COMBINED WITH EXPANSIVE COUNTER SPACE - AN ABUNDANCE OF CABINET SPACE ALONG WITH A WALK-IN PANTRY - HUGE CENTER ISLAND WITH LARGE BREAKFAST BAR FEATURE - WATERPROOF LUXURY VINYL PLANKING THROUGHOUT FOR EASY MAINTENANCE - 10' CEILINGS ON FIRST FLOOR - WRAP AROUND COVERED DECK ON FIRST FLOOR - OTHER FEATURES INCLUDE PRIMARY BEDROOM SUITE, GAS FIREPLACE IN L/R, DOUBLE SINKS IN 2 BATHROOMS AND LARGE TOP FLOOR BONUS ROOM AS WELL AS A ROOFTOP DECK. AMPLE OFF-STREET PARKING COMPLETES THIS BEACHTOWN GEM!!
Pending
$1,999,999
105 Fifth Avenue, Ortley Beach, NJ 08751
5beds
3,400sqft
Single Family Residence
Built in 2026
3,920 Square Feet Lot
$1,979,100 Zestimate®
$588/sqft
$-- HOA
What's special
Rooftop deckAmple off-street parkingHigh end kitchen appliancesExpansive counter spaceWalk-in pantryAbundance of cabinet spacePrimary bedroom suite
- 47 days |
- 475 |
- 7 |
Zillow last checked:
Listing updated:
Listed by:
Timothy O'Shea 908-209-0905,
Keller Williams Shore Properties
Source: MoreMLS,MLS#: 22614962
Facts & features
Interior
Bedrooms & bathrooms
- Bedrooms: 5
- Bathrooms: 4
- Full bathrooms: 3
- 1/2 bathrooms: 1
Rooms
- Room types: Bonus Room
Bathroom
- Description: POWDER ROOM
Heating
- Natural Gas, Forced Air
Cooling
- Central Air, 2 Zoned AC
Features
- Balcony, Ceilings - 9Ft+ 1st Flr, Dec Molding, Recessed Lighting
- Basement: None
- Number of fireplaces: 1
Interior area
- Total structure area: 3,400
- Total interior livable area: 3,400 sqft
Video & virtual tour
Property
Parking
- Total spaces: 2
- Parking features: Driveway, Off Street, Oversized
- Garage spaces: 2
- Has uncovered spaces: Yes
Features
- Stories: 4
- Exterior features: Balcony, Lighting
Lot
- Size: 3,920 Square Feet
- Features: Corner Lot
Details
- Parcel number: 0801020000000001
- Zoning description: Neighborhood
Construction
Type & style
- Home type: SingleFamily
- Architectural style: Custom,Contemporary
- Property subtype: Single Family Residence
Materials
- Roof: Fiberglass
Condition
- New construction: Yes
- Year built: 2026
Utilities & green energy
- Sewer: Public Sewer
Community & HOA
Community
- Subdivision: None
HOA
- Has HOA: No
Location
- Region: Seaside Heights
Financial & listing details
- Price per square foot: $588/sqft
- Tax assessed value: $275,000
- Annual tax amount: $4,590
- Date on market: 5/20/2026
- Inclusions: Ceiling Fan(s), Dishwasher, Light Fixtures, Microwave, Stove, Stove Hood, Refrigerator, Gas Cooking
Estimated market value
$1,979,100
$1.88M - $2.08M
$7,682/mo
Price history
| Date | Event | Price |
|---|---|---|
| 6/12/2026 | Pending sale | $1,999,999$588/sqft |
Source: | ||
| 5/20/2026 | Listed for sale | $1,999,999-9.1%$588/sqft |
Source: | ||
| 5/12/2026 | Listing removed | $2,199,999$647/sqft |
Source: | ||
| 4/2/2026 | Listed for sale | $2,199,999+37.5%$647/sqft |
Source: | ||
| 1/29/2024 | Sold | $1,600,000-1.5%$471/sqft |
Source: | ||
| 10/31/2023 | Pending sale | $1,625,000$478/sqft |
Source: | ||
| 10/15/2023 | Listed for sale | $1,625,000$478/sqft |
Source: | ||
Public tax history
| Year | Property taxes | Tax assessment |
|---|---|---|
| 2023 | $4,590 -4.8% | $275,000 |
| 2022 | $4,822 | $275,000 |
| 2021 | $4,822 +5% | $275,000 +42.9% |
| 2020 | $4,593 +1.4% | $192,500 |
| 2019 | $4,531 +0.9% | $192,500 |
| 2018 | $4,493 +2.7% | $192,500 |
| 2017 | $4,376 +3.9% | $192,500 |
| 2016 | $4,210 +5% | $192,500 |
| 2015 | $4,008 +36.8% | $192,500 |
| 2014 | $2,930 -52.1% | $192,500 -45.3% |
| 2012 | $6,122 +5.9% | $351,700 -14.3% |
| 2011 | $5,781 +10.9% | $410,300 |
| 2010 | $5,215 +263.2% | $410,300 |
| 2009 | $1,436 +5% | $410,300 +284.9% |
| 2008 | $1,368 +1.1% | $106,600 |
| 2007 | $1,352 +11.4% | $106,600 |
| 2006 | $1,214 | $106,600 |
| 2004 | -- | $106,600 |
| 2003 | -- | $106,600 |
| 2002 | -- | $106,600 |
| 2001 | -- | $106,600 |
Find assessor info on the county website
Monthly payment
Est. payment$--/mo
Payment breakdown
Explore the cost of this home by adjusting the details. Changes won't be saved.All calculations are estimates and provided by Zillow, Inc. for informational purposes only. Actual amounts may vary.
HOA fees may include property taxes on listings classified as Co-Ops. Contact the listing agent and/or owner for fee details.
Mortgage interest rates are dependent on a number of factors, including credit score, down payment, and repayment length. Interest rate data provided by Zillow Group Marketplace, Inc. as of 1/1/1970 from various mortgage lenders with which we have lead or other similar arrangements; the Estimated Payment is an average of those rates.
See how much you could borrow to make a competitive offer.
Climate risks
Neighborhood: Ortley Beach
Nearby schools
GreatSchools rating
- 4/10East Dover Elementary SchoolGrades: K-5Distance: 4.1 mi
- 7/10Toms River Intermediate EastGrades: 6-8Distance: 5.7 mi
- 4/10Toms River High - East High SchoolGrades: 9-12Distance: 3.8 mi
A local agent can set up tours, give advice and negotiate with sellers.
A local lender can help you make sure your offer is ready when you are.
- New Jersey
- Ocean County
- Seaside Heights
- 08751
- Ortley Beach
- 105 Fifth Avenue