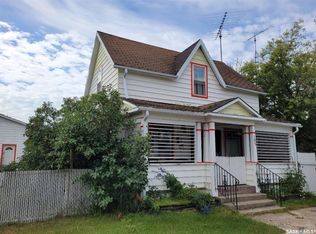
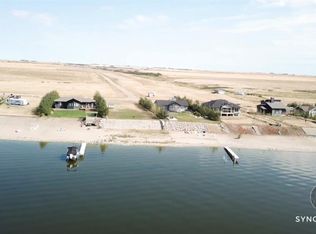
Welcome to 105 6th Street in the welcoming resort village of Etters Beach! This seasonal cottage, with most contents included, is all about slowing down, enjoying the sunshine, and making memories with the people who matter most. Just steps from the community hall, playgrounds and main beach, it’s the kind of place where kids ride bikes until dark, neighbours gather for visits, and summer days seem to last forever. Inside, the open living and dining room flow out to a wraparound deck—ideal for morning coffee, afternoon BBQs, or evening card games that stretch late into the night. The kitchen keeps meals simple and fun, while two bedrooms, a 3-piece bath (toilet and sink in one room, shower in another), and a flexible bonus room offer space for family and friends. There’s even an unfinished ¼-story upstairs waiting for your ideas, whether it becomes a cozy bunkroom or storage for all the lake toys. An older camper on the property is currently used for storage, but with a little love it could easily host extra overnight guests. The yard has been lovingly cared for over the years, with mature trees and shrubs adding shade and privacy, plus a partially fenced firepit area off the deck—the perfect spot for roasting marshmallows, sharing stories, and watching the stars. Set on a large lot with seasonal water, its own septic, and most contents included, this cottage is move-in ready so you can start enjoying lake life. Quick possession is available—bring your lawn chairs, marshmallows, and big summer plans, because 105 6th Street is ready to welcome you home to Etters Beach.
Active
C$85,900
105 6th STREET, Etters Beach, SK S0G 4R0
2beds
1baths
760sqft
Single Family Residence
Built in 1940
6,098 Square Feet Lot
$-- Zestimate®
C$113/sqft
C$-- HOA
What's special
Wraparound deckTwo bedroomsFlexible bonus room
- 73 days |
- 31 |
- 3 |
Zillow last checked:
Listing updated:
Listed by:
Brandon Kayter,
eXp Realty,
Steve Becker,
eXp Realty
Source: Saskatchewan REALTORS® Association,MLS®#: SK035642Originating MLS®#: Saskatchewan REALTORS® Association
Facts & features
Interior
Bedrooms & bathrooms
- Bedrooms: 2
- Bathrooms: 1
Bedroom
- Features: Room Floor: Tile
- Level: Main
- Area: 56.25 Square Feet
- Dimensions: 7'6x7'6
Bedroom
- Features: Room Floor: Tile
- Level: Main
- Area: 83.92 Square Feet
- Dimensions: 9'6x8'10
Other
- Features: Room Floor: Tile
- Level: Main
- Dimensions: -x-
Den
- Features: Room Floor: Tile
- Level: Main
- Area: 71.5 Square Feet
- Dimensions: 8'8x8'3
Dining room
- Features: Room Floor: Tile
- Level: Main
- Area: 101.57 Square Feet
- Dimensions: 11'10x8'7
Kitchen
- Features: Room Floor: Carpet
- Level: Main
- Area: 125.63 Square Feet
- Dimensions: 11'3x11'2
Living room
- Features: Room Floor: Tile
- Level: Main
- Area: 156.03 Square Feet
- Dimensions: 13'8x11'5
Heating
- None
Cooling
- Wall Unit(s)
Appliances
- Included: Freezer, Refrigerator, Microwave, Stove
Features
- T.V. Mounts
- Windows: Window Treatments
- Basement: Crawl Space,Walls Indeterminable
- Has fireplace: No
Interior area
- Total structure area: 760
- Total interior livable area: 760 sqft
Property
Parking
- Total spaces: 3
- Parking features: No Garage, Parking Spaces
Accessibility
- Accessibility features: Accessible by Wheel Chair
Features
- Patio & porch: Deck
- Exterior features: Lawn Back, Lawn Front
Lot
- Size: 6,098 Square Feet
- Features: Rectangular Lot, Trees/Shrubs
Details
- Additional structures: Shed(s)
Construction
Type & style
- Home type: SingleFamily
- Architectural style: Bungalow
- Property subtype: Single Family Residence
Materials
- Siding
- Roof: Asphalt
Condition
- Year built: 1940
Community & HOA
Location
- Region: Etters Beach
Financial & listing details
- Price per square foot: C$113/sqft
- Annual tax amount: C$1,541
- Date on market: 5/12/2026
- Exclusions: Water Heater, Water Softener
- Ownership: Freehold
Brandon Kayter
Brandon Kayter
(306) 795-7150
By pressing Contact Agent, you agree that the real estate professional identified above may call/text you about your search, which may involve use of automated means and pre-recorded/artificial voices. You don't need to consent as a condition of buying any property, goods, or services. Message/data rates may apply. You also agree to our Terms of Use. Zillow does not endorse any real estate professionals. We may share information about your recent and future site activity with your agent to help them understand what you're looking for in a home.
Price history
| Date | Event | Price |
|---|---|---|
| 6/30/2026 | Price change | C$85,900-4.4%C$113/sqft |
Source: Saskatchewan REALTORS® Association #SK035642 Report a problem | ||
| 5/29/2026 | Price change | C$89,900-10%C$118/sqft |
Source: Saskatchewan REALTORS® Association #SK035642 Report a problem | ||
| 5/12/2026 | Listed for sale | C$99,900C$131/sqft |
Source: Saskatchewan REALTORS® Association #SK035642 Report a problem | ||
Public tax history
Tax history is unavailable.
Climate risks
Neighborhood: S0G
Nearby schools
GreatSchools rating
No schools nearby
We couldn't find any schools near this home.
- C$319,9002 bd1 ba660 sqft317 Lakeshore Dr, Etters Beach, SK S0G4R0For Sale
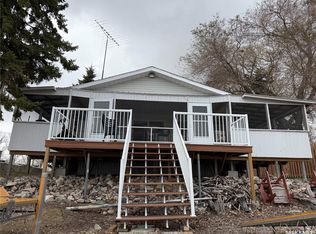
- C$279,9002 bd1 ba864 sqft113 4th St, Etters Beach, SK S0G4R0For Sale
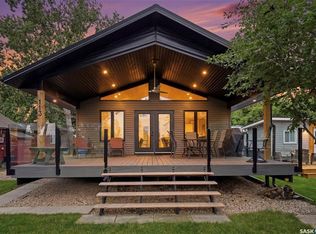
- C$139,9000.54 Acres44 Sunset Acres Ln, Last Mountain Lake East Side, SK S0G0Z0Lot/Land
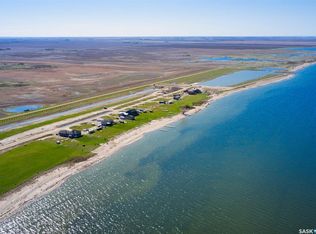
- C$94,9000.75 Acres25 Beach Rd #250, Grandview Beach, SK S0G1C0Lot/Land
- C$279,9004 bd2 ba2.1k sqft528 Duke St, Imperial, SK S0G2J0For Sale
- C$---- bd-- ba-- sqft300 Prairie Ave, Yellow Grass, SK S0G2J0Off Market
- C$---- bd-- ba-- sqft202 Saskatchewan Ave, Liberty, SK S0G2J0Off Market
- C$85,0003 bd2 ba887 sqft105 Amherst St, Govan, SK S0G1Z0For Sale