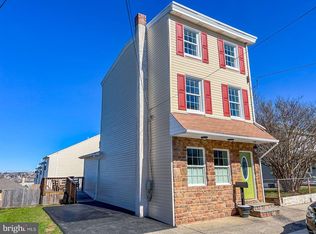
Welcome to 105 7th Street! When you arrive at the site of this impressive home, first take notice of the walkability of the area, with well-maintained sidewalks adorning the roadsides. Enter inside and be greeted by the bright and inviting Living Room, presenting hardwood flooring throughout. Continue into the stunning Dining Area featuring cabinet and countertop space for your finest dishes and drinks, an exquisite chandelier, and recessed lighting. There is not enough to be said about the Kitchen, which boasts a jaw-dropping feature wall and arched entryway that will draw the eye of any visitors. In addition to the masterful decoration, you'll find spacious cabinetry that reaches the ceiling, stainless steel appliances, and french doors leading to a back deck- the perfect area to host guests as springtime approaches. Explore upstairs and find the first Bedroom with classy hardwood flooring, neutral paint for easy decoration, and multiple windows to create a natural ambiance. The second floor is also home to 2 Full Bathrooms, both freshly painted and featuring tiled showers. Find a convenient 2nd floor Laundry Room, thoughtfully combined with one of the Full Baths. Allow the 2 additional Bedrooms on the third floor to wow you with their easy neutral paint colors, multiple windows for natural lighting, and ample space for furnishings. Find a closet in one Bedroom on the upper floor, and a floor-to-ceiling organizer for your convenience in the other. Not only does the home offer lovely bones, but also has recent updates like the freshly painted walls, newly paved driveway, and recently repaired roof that comes with a 15 year warranty! The property is just a quick drive to King of Prussia, where you can find the largest shopping mall in Pennsylvania. Continue to enjoy the nearby city of KOP by visiting attractions like Valley Forge National Park, where you can explore George Washington’s headquarters and walk many trails that are a connection between nature and history. Make your work commute simple by using nearby routes like 202 & 276. As an added bonus, this property is located within the desirable Upper Merion School District. 105 7th Street is a prime location for you to be able to delve into many new & fun experiences and an opportunity to create the best memories. Don’t miss out on the opportunity of making this home your own!
Sold for $360,000
Zillow last checked:
Listing updated:
Bought with:
Michael Sroka, 0567158
Keller Williams Main Line
Matthew Donnelly, RS294437
Keller Williams Main Line
Source: Bright MLS,MLS#: PAMC2096822
Price history
| Date | Event | Price |
|---|---|---|
| 4/18/2025 | Listing removed | $2,700$2/sqft |
Source: Zillow Rentals Report a problem | ||
| 4/2/2025 | Listed for rent | $2,700-5.3%$2/sqft |
Source: Zillow Rentals Report a problem | ||
| 5/10/2024 | Listing removed | -- |
Source: Zillow Rentals Report a problem | ||
| 4/30/2024 | Price change | $2,850-1.7%$2/sqft |
Source: Zillow Rentals Report a problem | ||
| 4/22/2024 | Price change | $2,900-3.2%$2/sqft |
Source: Zillow Rentals Report a problem | ||
| 4/12/2024 | Listed for rent | $2,995$2/sqft |
Source: Zillow Rentals Report a problem | ||
| 4/5/2024 | Sold | $360,000+5.9%$241/sqft |
Source:  Bright MLS #PAMC2096822 Report a problem Bright MLS #PAMC2096822 Report a problem | ||
| 3/12/2024 | Pending sale | $340,000$228/sqft |
Source: Bright MLS #PAMC2096822 Report a problem | ||
| 3/8/2024 | Contingent | $340,000$228/sqft |
Source: Bright MLS #PAMC2096822 Report a problem | ||
| 3/6/2024 | Listed for sale | $340,000+109.9%$228/sqft |
Source: Bright MLS #PAMC2096822 Report a problem | ||
| 4/16/2008 | Sold | $162,000$108/sqft |
Source:  Long & Foster Broker Feed #1005685108_100 Report a problem Long & Foster Broker Feed #1005685108_100 Report a problem | ||
Get a cash offer in 3 minutes
Find out how much your home could sell for in as little as 3 minutes with a no-obligation cash offer.
Estimated market value
$396,600
