Skip main navigation
Closed
  • $435,000

    105 8th Ave NW, Plainview, MN 55964

    7beds
    4,002sqft
    Single Family Residence
    Built in 1990
    0.35 Acres Lot
    $468,800 Zestimate®
    $109/sqft
    $2,850 Estimated rent

    Home value

    $468,800

    $445,000 - $492,000

    $2,850/mo

    Zestimate® history
    Loading
    Loading...

    Owner options

    List your home for rent

    $2,850/mo

    Rent Zestimate®

    Find your next renter with Zillow Rental Manager. Plus, with online applications, you can quickly screen prospective tenants – for free.

    Learn more

    $2,850/mo

    Rent Zestimate®

    Refinance and save

    $2,737/mo

    Est. payment

    Refinancing to a lower rate could help reduce your monthly payments and save thousands over the life of the loan.

    See today's rates

    $2,737/mo

    Est. payment

    Explore your selling options

    Work with a Zillow partner agent

    Leverage their expertise and Zillow's premium Showcase listings to get your home seen by more buyers.

    Get started

    List with your own agent

    Get your home in front of millions of buyers by listing it on Zillow.

    Learn how to do it

    Sell it yourself

    Take full control of how buyers see your home on Zillow by listing For Sale by Owner (FSBO).

    List your home

    What's special

    Gas fireplaceSeparate entranceLarge windowsSpacious garageWalk-in pantry
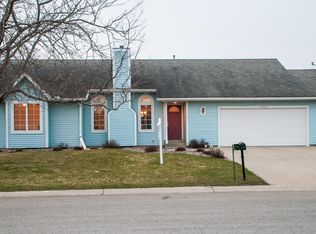
    Whether you envision it as a welcoming residence or a thriving business, this property caters to your unique needs. Don't miss your chance to own this remarkable home where luxury, functionality, and endless possibilities converge! The moment you step inside, you'll immediately feel the welcoming embrace of harmoniously contrasting woodwork and flooring, with large windows filling the rooms with natural light. This elegant home offers two beautiful fully-equipped kitchens with the convenience of a walk-in pantry. The ambiance of the gas fireplace is perfect for those chilly evenings when you want to unwind with a good book. Just off of the garage, the mudroom offers a perfect tidy spot for boots, hats, and bags. A spacious garage ensures ample room for all your lawn supplies. Situated on a quiet street, this property features a fully fenced in area where Rover won't roam. One of the standout features of this home is the separate entrance, a valuable asset for those seeking versatility.

    Zillow last checked:

    Listing updated:

    Listed by:

    Carrie Klassen 507-421-3980,

    Re/Max Results

    Bought with:

    Andrew T Atwood

    Century 21 Atwood Rochester

    Source: NorthstarMLS as distributed by MLS GRID,MLS#: 6434162MLS Logo

    Facts & features

    Interior

    Bedrooms & bathrooms
    • Bedrooms: 7
    • Bathrooms: 3
    • Full bathrooms: 1
    • 3/4 bathrooms: 1
    • 1/2 bathrooms: 1
    Bedroom
    • Level: Main
    • Area: 130.68 Square Feet
    • Dimensions: 9.9x13.2
    Bedroom 2
    • Level: Main
    • Area: 122.08 Square Feet
    • Dimensions: 10.9x11.2
    Bedroom 3
    • Level: Main
    • Area: 131.67 Square Feet
    • Dimensions: 9.9x13.3
    Bedroom 4
    • Level: Main
    • Area: 119.3 Square Feet
    • Dimensions: 13.11x9.10
    Bedroom 5
    • Level: Main
    • Area: 143 Square Feet
    • Dimensions: 13x11
    Bedroom 6
    • Level: Lower
    • Area: 139.7 Square Feet
    • Dimensions: 12.7x11
    Bathroom
    • Level: Main
    • Area: 53.1 Square Feet
    • Dimensions: 9x5.9
    Bathroom
    • Level: Main
    • Area: 31.8 Square Feet
    • Dimensions: 6x5.3
    Bathroom
    • Level: Lower
    • Area: 58.5 Square Feet
    • Dimensions: 6.5x9
    Dining room
    • Level: Main
    • Area: 278.76 Square Feet
    • Dimensions: 13.8x20.2
    Dining room
    • Level: Lower
    • Area: 103.5 Square Feet
    • Dimensions: 11.5x9
    Flex room
    • Level: Lower
    • Area: 68.4 Square Feet
    • Dimensions: 11.4x6
    Hearth room
    • Level: Lower
    • Area: 237.5 Square Feet
    • Dimensions: 12.5x19
    Kitchen
    • Level: Main
    • Area: 210.18 Square Feet
    • Dimensions: 11.3x18.6
    Kitchen 2nd
    • Level: Lower
    • Area: 201.15 Square Feet
    • Dimensions: 14.9x13.5
    Laundry
    • Level: Main
    • Area: 27.72 Square Feet
    • Dimensions: 6.3x4.4
    Laundry
    • Level: Lower
    • Area: 52.44 Square Feet
    • Dimensions: 5.7x9.2
    Living room
    • Level: Main
    • Area: 285 Square Feet
    • Dimensions: 19x15
    Mud room
    • Level: Main
    • Area: 34.65 Square Feet
    • Dimensions: 5.5x6.3
    Office
    • Level: Lower
    • Area: 72.1 Square Feet
    • Dimensions: 10.3x7
    Other
    • Level: Lower
    • Area: 129.15 Square Feet
    • Dimensions: 12.3x10.5
    Other
    • Level: Lower
    • Area: 85.5 Square Feet
    • Dimensions: 15.x5.7
    Utility room
    • Level: Lower
    • Area: 348 Square Feet
    • Dimensions: 24x14.5
    Heating
    • Forced Air
    Cooling
    • Central Air
    Appliances
    • Included: Dishwasher, Dryer, Microwave, Range, Refrigerator, Stainless Steel Appliance(s)
    • Laundry: Lower Level, Main Level
    Features
    • Basement: Block
    • Number of fireplaces: 1
    • Fireplace features: Family Room, Gas
    Interior area
    • Total structure area: 4,002
    • Total interior livable area: 4,002 sqft
    • Finished area above ground: 2,352
    • Finished area below ground: 1,650

    Property

    Parking
    • Total spaces: 2
    • Parking features: Attached
    • Attached garage spaces: 2
    • Details: Garage Dimensions (26x36), Garage Door Height (7)
    Accessibility
    • Accessibility features: Customized Wheelchair Accessible, Grab Bars In Bathroom, Accessible Approach with Ramp
    Features
    • Levels: One
    • Stories: 1
    • Patio & porch: Deck
    • Fencing: Chain Link
    Lot
    • Size: 0.35 Acres
    • Features: Corner Lot
    Details
    • Foundation area: 2352
    • Parcel number: R260108400
    • Zoning description: Residential-Single Family

    Construction

    Type & style
    • Home type: SingleFamily
    • Property subtype: Single Family Residence
    Materials
    • Roof: Asphalt
    Condition
    • New construction: No
    • Year built: 1990

    Utilities & green energy

    • Electric: Circuit Breakers
    • Gas: Natural Gas
    • Sewer: City Sewer/Connected
    • Water: City Water/Connected

    Community & neighborhood

    Location
    • Region: Plainview
    • Subdivision: Parkside Sub

    HOA & financial

    HOA
    • Has HOA: No

    Price history

    DateEventPrice
    1/12/2024Sold$435,000-3.3%$109/sqft
    Source: NorthstarMLS as distributed by MLS GRID #6434162 Report a problem
    12/5/2023Pending sale$449,900$112/sqft
    Source: NorthstarMLS as distributed by MLS GRID #6434162 Report a problem
    9/26/2023Price change$449,900-3.4%$112/sqft
    Source: NorthstarMLS as distributed by MLS GRID #6434162 Report a problem
    9/15/2023Listed for sale$465,900-4.7%$116/sqft
    Source: NorthstarMLS as distributed by MLS GRID #6434162 Report a problem
    9/13/2023Listing removed--
    Source: Owner Report a problem
    7/20/2023Listed for sale$489,000+63%$122/sqft
    Source: Owner Report a problem
    1/14/2020Sold$300,000$75/sqft
    Source: Public Record Report a problem

    Public tax history

    YearProperty taxesTax assessment
    2025$5,440 +2.8%$402,400 +4.6%
    2024$5,294 -4%$384,700 +2.9%
    2023$5,514 +2%$373,900 +12.6%
    2022$5,404 +8.6%$332,000
    2021$4,978 +0.5%$332,000 +10.4%
    2020$4,952 +8.7%$300,800 +2.9%
    2019$4,556 $292,400 +13.6%
    2018$4,556 +21.6%$257,400 +4%
    2017$3,748 +3.3%$247,500
    2016$3,628 --
    2015$3,628 -4.3%--
    2012$3,790 --
    2011-- --
    2010-- --

    Find assessor info on the county website

    Neighborhood: 55964

    Nearby schools

    GreatSchools rating
    Get a cash offer in 3 minutes
    Find out how much your home could sell for in as little as 3 minutes with a no-obligation cash offer.
    Estimated market value
    $468,800
    Get a cash offer in 3 minutes
    Find out how much your home could sell for in as little as 3 minutes with a no-obligation cash offer.
    Estimated market value
    $468,800