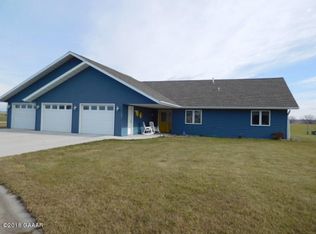
Custom built home offering comfortable one-level living with thoughtful design and quality features throughout! This 2-bedroom, 2-bathroom home provides a functional layout with multiple spaces to relax and enjoy year-round living. The owner’s suite features dual closets and a private 3/4 bathroom, while the additional bedroom and den offer flexibility for guests, hobbies, or a home office. Relax in the walk-in bathtub or unwind in the bright Den/4-season porch filled with natural light and extra living space to enjoy in every season.
Additional features include a beautiful 3-season porch with tongue-and-groove wood accents, dual fuel heat, a newer washer and dryer, stove approximately 2 years old, and a water softener added in 2022. The large attached garage features in-floor heat along with a utility room & three storage closets, creating excellent space for storage, projects, and everyday convenience. This well-maintained property combines comfort, functionality, and easy living in a welcoming setting.
Active
Price cut: $10K (6/15)
$259,900
105 8th St S, Hoffman, MN 56339
2beds
1,558sqft
Single Family
Built in 2012
10,454 Square Feet Lot
$256,100 Zestimate®
$167/sqft
$-- HOA
What's special
- 64 days |
- 172 |
- 2 |
Zillow last checked:
Listing updated:
Listed by:
Kristine Telkamp 320-808-0162,
Counselor Realty Inc of Alex,
Bridget Telkamp 701-680-0166
Source: NorthstarMLS as distributed by MLS GRID,MLS#: 7067936

Loading...
Facts & features
Interior
Bedrooms & bathrooms
- Bedrooms: 2
- Bathrooms: 2
- Full bathrooms: 1
- 3/4 bathrooms: 1
Bedroom
- Level: Main
- Area: 174.44 Square Feet
- Dimensions: 13'1X13'4
Bedroom 2
- Level: Main
- Area: 227.13 Square Feet
- Dimensions: 13'2x17'3
Bathroom
- Level: Main
- Area: 49.5 Square Feet
- Dimensions: 9X5.5
Bathroom
- Level: Main
- Area: 49.5 Square Feet
- Dimensions: 9'x5'6
Bathroom
- Level: Main
- Area: 69.84 Square Feet
- Dimensions: 9'5x7'5
Den
- Level: Main
- Area: 156.8 Square Feet
- Dimensions: 11.2X14
Dining room
- Level: Main
- Area: 139.58 Square Feet
- Dimensions: 12'6x11'2
Kitchen
- Level: Main
- Area: 191.25 Square Feet
- Dimensions: 15.3X12.5
Laundry
- Level: Main
- Area: 25.2 Square Feet
- Dimensions: 5.6X4.5
Living room
- Level: Main
- Area: 212.33 Square Feet
- Dimensions: 14x15'2
Other
- Level: Main
- Area: 134.58 Square Feet
- Dimensions: 9'6x14'2
Utility room
- Level: Main
- Area: 64 Square Feet
- Dimensions: 8'x8'
Heating
- Forced Air, In-Floor Heating
Cooling
- Central Air
Appliances
- Included: Dishwasher, Disposal, Dryer, Range, Refrigerator, Washer, Water Softener Owned
- Laundry: Laundry Closet, Main Level
Features
- Basement: None
- Has fireplace: No
Interior area
- Total structure area: 1,558
- Total interior livable area: 1,558 sqft
- Finished area above ground: 1,558
- Finished area below ground: 0
Property
Parking
- Total spaces: 2
- Parking features: Attached, Concrete, Garage Door Opener
- Attached garage spaces: 2
- Has uncovered spaces: Yes
- Details: Garage Dimensions (28'x26')
Accessibility
- Accessibility features: Customized Wheelchair Accessible
Features
- Levels: One
- Stories: 1
- Patio & porch: Patio
Lot
- Size: 10,454 Square Feet
- Dimensions: 70.48 136.17 70.48 136.17
Details
- Foundation area: 1636
- Parcel number: 210280413
- Zoning description: Residential-Single Family
- Other equipment: Fuel Tank - Rented
Construction
Type & style
- Home type: SingleFamily
- Property subtype: Single Family
Materials
- Roof: Asphalt
Condition
- New construction: No
- Year built: 2012
Utilities & green energy
- Electric: Circuit Breakers, Power Company: Ottertail Power
- Gas: Other, Propane
- Sewer: City Sewer/Connected
- Water: City Water/Connected
Community & HOA
HOA
- Has HOA: No
Location
- Region: Hoffman
Financial & listing details
- Price per square foot: $167/sqft
- Tax assessed value: $292,400
- Annual tax amount: $3,050
- Date on market: 5/6/2026
Estimated market value
$256,100
$243,000 - $269,000
$1,369/mo
Price history
| Date | Event | Price |
|---|---|---|
| 6/15/2026 | Price change | $259,900-3.7%$167/sqft |
Source: | ||
| 5/21/2026 | Price change | $269,900-9.7%$173/sqft |
Source: | ||
| 5/11/2026 | Listed for sale | $299,000+88.1%$192/sqft |
Source: | ||
| 8/12/2015 | Sold | $159,000-7.6%$102/sqft |
Source: | ||
| 5/1/2015 | Listing removed | $172,000$110/sqft |
Source: Counselor Realty, Inc. of Alexandria #10-15701 Report a problem | ||
| 4/2/2015 | Listed for sale | $172,000-3.9%$110/sqft |
Source: Counselor Realty, Inc. of Alexandria #10-15701 Report a problem | ||
| 2/24/2015 | Listing removed | $179,000$115/sqft |
Source: Counselor Realty - MN #10-15701 Report a problem | ||
| 2/21/2015 | Listed for sale | $179,000$115/sqft |
Source: Counselor Realty - MN #10-15701 Report a problem | ||
Public tax history
| Year | Property taxes | Tax assessment |
|---|---|---|
| 2025 | $2,890 -3.2% | $292,400 +9.5% |
| 2024 | $2,984 +28.4% | $267,000 -2.2% |
| 2023 | $2,324 +1.8% | $272,900 +43.3% |
| 2022 | $2,282 -0.8% | $190,500 +6.5% |
| 2021 | $2,300 +6.3% | $178,900 +4.9% |
| 2020 | $2,164 +26.7% | $170,600 +37.4% |
| 2017 | $1,708 +2.4% | $124,200 |
| 2016 | $1,668 +16.6% | -- |
| 2015 | $1,430 | -- |
| 2014 | -- | -- |
| 2012 | -- | -- |
| 2011 | -- | -- |
| 2010 | -- | -- |
Find assessor info on the county website
Monthly payment
Est. payment$--/mo
Payment breakdown
Explore the cost of this home by adjusting the details. Changes won't be saved.All calculations are estimates and provided by Zillow, Inc. for informational purposes only. Actual amounts may vary.
HOA fees may include property taxes on listings classified as Co-Ops. Contact the listing agent and/or owner for fee details.
Mortgage interest rates are dependent on a number of factors, including credit score, down payment, and repayment length. Interest rate data provided by Zillow Group Marketplace, Inc. as of 1/1/1970 from various mortgage lenders with which we have lead or other similar arrangements; the Estimated Payment is an average of those rates.
See how much you could borrow to make a competitive offer.
Climate risks
Neighborhood: 56339
Nearby schools
GreatSchools rating
- 4/10West Central Area S. Elementary SchoolGrades: PK-4Distance: 5.4 mi
- 5/10WCA Middle SchoolGrades: 5-8Distance: 7.7 mi
- 7/10West Central Area Sec.Grades: 9-12Distance: 7.7 mi
A local agent can set up tours, give advice and negotiate with sellers.
A local lender can help you make sure your offer is ready when you are.
- Minnesota
- Grant County
- Hoffman
- 56339
- 105 8th St S