Skip main navigation
Contingent
  • $175,000

    105 8th St SW, Massillon, OH 44647

    3beds
    1,296sqft
    : 
    $1,241/mo
    Get pre-qualified
    Single Family Residence
    Built in 1901
    0.26 Acres Lot
    $-- Zestimate®
    $135/sqft
    $-- HOA

    What's special

    Composite deckFenced backyardFresh paint throughoutUpdated kitchenMicrowave with standGas stoveTv in the kitchen
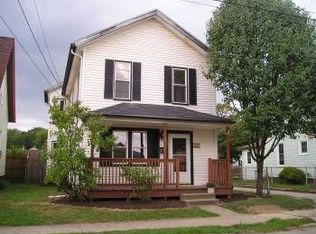
    Welcome home to this well-maintained 3-bedroom home with the potential for a 4th bedroom, offering plenty of space, thoughtful updates, and an incredible detached 4 car garage/workshop. The main floor features a convenient bedroom and full bathroom, making first-floor living an option. Upstairs offers additional bedrooms, with bedroom furniture that can remain for the new owner. Hardwood floors are believed to be under the existing carpet, providing even more potential. The updated kitchen features newer cabinets and flooring (4 years old), a gas stove, a refrigerator that’s only 1 year old, and a microwave with stand that will remain. The TV in the kitchen, curtains, blinds, mantel, and shelving can also stay with the home. Fresh paint throughout and newer ceiling fans (approximately 2–3 years old) give the interior a clean, updated feel. Additional improvements include a roof (2012), blown-in insulation (10 years ago), replacement windows (approximately 1995), a new furnace blower motor (2025), and a new public water line and gas line to the street. The home is connected to public water and public sewer. While there is no central air conditioning, two window A/C units (one upstairs and one downstairs) will remain. The basement offers additional functionality with a half bath, shower, laundry area, and washer and dryer that can stay. Step outside to enjoy the fenced backyard featuring a composite deck and fire pit—perfect for relaxing or entertaining. Car enthusiasts, hobbyists, or anyone needing extra storage will appreciate the heated and cooled detached garage/workshop with space for up to four vehicles. The detached garage has manual doors, the three-car section received new shingles in 2011, and the workshop roof was replaced in 2012. A TV in the workshop can also remain. This move-in-ready property combines practical updates, flexible living space, and exceptional garage and workshop amenities—all ready for its next owner.
    45 days
    |
    950
    |
    73
    |

    Zillow last checked:

    Listing updated:

    Listed by:

    Christina Hoff 330-806-3616 choff0421@gmail.com,

    RE/MAX Edge Realty

    Source: MLS Now,MLS#: 5223351MLS LogoOriginating MLS: Stark Trumbull Area REALTORS

      Facts & features

      Interior

      Bedrooms & bathrooms
      • Bedrooms: 3
      • Bathrooms: 2
      • Full bathrooms: 1
      • 1/2 bathrooms: 1
      • Main level bathrooms: 1
      • Main level bedrooms: 1
      Heating
      • Forced Air, Gas
      Cooling
      • Wall/Window Unit(s)
      Appliances
      • Included: Dryer, Microwave, Range, Refrigerator, Washer
      Features
      • Basement: Full,Unfinished
      • Has fireplace: No
      Interior area
      • Total structure area: 1,296
      • Total interior livable area: 1,296 sqft
      • Finished area above ground: 1,296
      Video & virtual tour

      Property

      Parking
      • Total spaces: 4
      • Parking features: Detached, Garage, Heated Garage, Oversized
      • Garage spaces: 4
      Features
      • Levels: Two
      • Stories: 2
      • Patio & porch: Deck
      • Fencing: Back Yard,Full
      Lot
      • Size: 0.26 Acres
      Details
      • Parcel number: 00609645
      • Special conditions: Standard

      Construction

      Type & style
      • Home type: SingleFamily
      • Architectural style: Colonial
      • Property subtype: Single Family Residence
      Materials
      • Vinyl Siding
      • Roof: Asphalt,Fiberglass
      Condition
      • Year built: 1901

      Utilities & green energy

      • Sewer: Public Sewer
      • Water: Public

      Community & HOA

      HOA
      • Has HOA: No
      Location
      • Region: Massillon

      Financial & listing details

      • Price per square foot: $135/sqft
      • Tax assessed value: $98,500
      • Annual tax amount: $2,300
      • Date on market: 7/3/2026
      • Cumulative days on market: 45 days

        Estimated market value

        Not available

        Estimated sales range

        Not available

        Not available

        Price history

        DateEventPrice
        7/3/2026Listed for sale$175,000$135/sqft
        Source: MLS Now #5223351 Report a problem

        Public tax history

        YearProperty taxesTax assessment
        2024$1,912 -6.8%$34,480 +8.5%
        2023$2,052 +2.6%$31,790
        2022$1,999 -0.2%$31,790
        2021$2,002 -25.6%$31,790 +20.6%
        2020$2,690 +57.4%$26,360 0%
        2019$1,709 $26,370
        2018$1,709 -2.4%$26,370 +7.3%
        2017$1,751 -6.2%$24,580
        2016$1,867 +6.7%$24,580
        2015$1,750 $24,580 +3.4%
        2014$1,750 +75.2%$23,780
        2013$999 $23,780
        2012-- $23,780 -10.4%
        2011-- $26,550 -0.1%
        2010-- $26,570
        2009$1,275 -5.7%--
        2008$1,352 +1.3%--
        2007$1,334 +12.8%--
        2005$1,183 -3.7%--
        2004$1,229 -1.2%--
        2003$1,244 +15.3%--
        2002$1,079 +3.8%--
        2001$1,039 -2.3%--
        2000$1,063 --
        Find assessor info on the county website

        Monthly payment

        Est. payment

        Payment breakdown

        Explore the cost of this home by adjusting the details. Changes won't be saved.
        All calculations are estimates and provided by Zillow, Inc. for informational purposes only. Actual amounts may vary.
        HOA fees may include property taxes on listings classified as Co-Ops. Contact the listing agent and/or owner for fee details.
        See how much you could borrow to make a competitive offer.

        Climate risks

        Neighborhood: 44647

        Getting around

        69 / 100
        Somewhat Walkable
        65 / 100
        Bikeable

        Nearby schools

        GreatSchools rating
        Schools provided by the listing agent
        • District: Massillon CSD - 7609

        Source: MLS Now. This data may not be complete. We recommend contacting the local school district to confirm school assignments for this home.

        A local agent can set up tours, give advice and negotiate with sellers.

        A local lender can help you make sure your offer is ready when you are.

        Browse local experts

        Similar homes