You are going to fall for this one. Tucked into Van Horne, the true hub of Benton County, this darling little bungalow ranch has been loved for a whole century and it shows in the best way. Built in 1925 and sitting on a manageable 0.16 acre lot, this home has all the charm of yesteryear with updates that make life easy today. Step inside and you'll find two cozy bedrooms, one bath, and a main floor laundry that will make you so happy come laundry day. The galley kitchen is efficient and cute, perfect for whipping up dinner without a bunch of wasted steps. Vinyl siding means less upkeep for you and more time enjoying your new place. Stay comfortable year round with window and wall air conditioning plus gas heat.
You'll also love having your own one car detached garage, because everyone needs a spot to park and store all the extras.
This home falls within the Benton Community School District, and it's just a great little starter home, downsize option, or investment property. If you have been waiting for something affordable and full of character, this is it.
For sale
$135,000
105 8th St, Van Horne, IA 52346
2beds
941sqft
Single Family Residence
Built in 1925
6,969 Square Feet Lot
$132,700 Zestimate®
$143/sqft
$-- HOA
What's special
Main floor laundryTwo cozy bedroomsOne car detached garageGas heat
- 29 days
- 995
- 48
Zillow last checked:
Listing updated:
Listed by:
Lisa Nolan 319-551-3206,
RE/MAX CONCEPTS
Source: CRAAR, CDRMLS,MLS#: 2606494 Originating MLS: Cedar Rapids Area Association Of Realtors
Originating MLS: Cedar Rapids Area Association Of RealtorsFacts & features
Interior
Bedrooms & bathrooms
- Bedrooms: 2
- Bathrooms: 1
- Full bathrooms: 1
Rooms
- Room types: Laundry
Other
- Level: First
Heating
- Gas
Cooling
- Wall/Window Unit(s)
Appliances
- Included: Dryer, Dishwasher, Gas Water Heater, Microwave, Range, Refrigerator, Washer
- Laundry: Main Level
Features
- Kitchen/Dining Combo, Main Level Primary
- Basement: Crawl Space
Interior area
- Total interior livable area: 941 sqft
- Finished area above ground: 941
- Finished area below ground: 0
Video & virtual tour
Property
Parking
- Total spaces: 1
- Parking features: Detached, Garage, Garage Door Opener
- Garage spaces: 1
Features
- Stories: 1
Lot
- Size: 6,969 Square Feet
- Dimensions: 6,970
Details
- Parcel number: 22011900
Construction
Type & style
- Home type: SingleFamily
- Architectural style: Ranch
- Property subtype: Single Family Residence
Materials
- Frame, Vinyl Siding
Condition
- New construction: No
- Year built: 1925
Utilities & green energy
- Sewer: Public Sewer
- Water: Public
Community & HOA
HOA
- Has HOA: No
Location
- Region: Van Horne
Financial & listing details
- Price per square foot: $143/sqft
- Tax assessed value: $107,200
- Annual tax amount: $1,538
- Date on market: 9/15/2026
- Listing terms: Cash,Conventional
Estimated market value
$132,700
$126,000 - $139,000
$1,155/mo
Price history
| Date | Event | Price |
|---|---|---|
| 9/24/2026 | Listed for sale | $135,000$143/sqft |
Source:  CRAAR, CDRMLS #2606494 Report a problem CRAAR, CDRMLS #2606494 Report a problem | ||
| 9/17/2026 | Pending sale | $135,000$143/sqft |
Source: CRAAR, CDRMLS #2606494 Report a problem | ||
| 9/15/2026 | Listed for sale | $135,000+10.7%$143/sqft |
Source: CRAAR, CDRMLS #2606494 Report a problem | ||
| 8/12/2024 | Pending sale | $122,000$130/sqft |
Source:  RE/MAX Central #2404155 Report a problem RE/MAX Central #2404155 Report a problem | ||
| 8/7/2024 | Listing removed | $122,000$130/sqft |
Source: RE/MAX Central #2404155 Report a problem | ||
| 8/6/2024 | Pending sale | $122,000$130/sqft |
Source: RE/MAX Central #2404155 Report a problem | ||
| 7/22/2024 | Sold | $122,000$130/sqft |
Source: CRAAR, CDRMLS #2404155 Report a problem | ||
| 6/17/2024 | Pending sale | $122,000$130/sqft |
Source: CRAAR, CDRMLS #2404155 Report a problem | ||
| 6/16/2024 | Listed for sale | $122,000+5.2%$130/sqft |
Source: CRAAR, CDRMLS #2404155 Report a problem | ||
| 3/3/2023 | Sold | $116,000-3.3%$123/sqft |
Source: CRAAR, CDRMLS #2209699 Report a problem | ||
| 1/18/2023 | Pending sale | $119,900$127/sqft |
Source: CRAAR, CDRMLS #2209699 Report a problem | ||
| 11/9/2022 | Listed for sale | $119,900+273.5%$127/sqft |
Source: CRAAR, CDRMLS #2209699 Report a problem | ||
| 1/24/2014 | Sold | $32,102-24.5%$34/sqft |
Source: CRAAR, CDRMLS #1304193 Report a problem | ||
| 10/17/2013 | Price change | $42,500-5.6%$45/sqft |
Source: Skogman Realty #1304193 Report a problem | ||
| 9/11/2013 | Price change | $45,000-10%$48/sqft |
Source: Skogman Realty #1304193 Report a problem | ||
| 6/15/2013 | Listed for sale | $50,000$53/sqft |
Source: Skogman Realty #1304193 Report a problem | ||
Public tax history
| Year | Property taxes | Tax assessment |
|---|---|---|
| 2025 | $1,220 +1.8% | $107,200 +8.6% |
| 2024 | $1,198 -9.7% | $98,700 |
| 2023 | $1,326 +1.2% | $98,700 +21.3% |
| 2022 | $1,310 | $81,400 |
| 2021 | -- | $81,400 +202.6% |
| 2020 | $485 -12.5% | $26,900 |
| 2019 | $555 -3.1% | $26,900 -10.9% |
| 2018 | $573 +4.9% | $30,200 |
| 2017 | $546 -4.5% | $30,200 |
| 2016 | $572 +1.1% | -- |
| 2015 | $566 -2.4% | $29,300 -6.1% |
| 2014 | $580 +51% | $31,200 |
| 2013 | $384 -5.4% | -- |
| 2012 | $406 -0.5% | -- |
| 2011 | $408 +4.6% | -- |
| 2010 | $390 +14.7% | -- |
| 2009 | $340 +1.8% | -- |
| 2008 | $334 +11.3% | -- |
| 2007 | $300 | -- |
Find assessor info on the county website
Monthly payment
Est. payment
Payment breakdown
Explore the cost of this home by adjusting the details. Changes won't be saved.Climate risks
Neighborhood: 52346
Nearby schools
Schools provided by the listing agent
- Elementary: Keystone
- Middle: Benton Comm
- High: Benton Comm
Source: CRAAR, CDRMLS. This data may not be complete. We recommend contacting the local school district to confirm school assignments for this home.

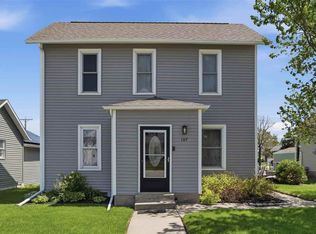

Similar homes
- $--4 bd1 ba999 sqft102 N 8th Ave, Vinton, IA 52349Auction
 ServiceLink Auction
 - $125,0002 bd1 ba1k sqft214 1st St, Keystone, IA 52249For Sale
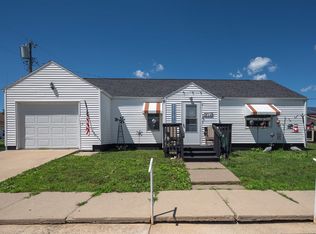 MLS ID #20262665, Kelly Jo Fretto, Pinnacle Realty. Northeast Iowa Regional BOR as distributed by MLS GRID
 - $134,9002 bd1 ba800 sqft1401 F Ave, Vinton, IA 52349Active
 MLS ID #6343443, Tamara S Stark-Mahood, Iowa Land Management & Real Estate. NoCoast MLS as distributed by MLS GRID
 - $135,0003 bd2 ba1.3k sqft114 W Johnson St, Norway, IA 52318For Sale
 MLS ID #2606218, Star Horak, Pinnacle Realty LLC. CRAAR, CDRMLS
