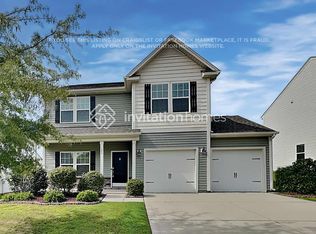
This Two story home just got a freshly interior painting and deep carpet cleaning for new owner to call Home. This home is very well maintained with only one owner. 3-BEDs, 2.5 BATH room home offers the perfect blend of comfort, convenience, and Southern charm. Situated on a quiet, tree-lined street, this property is ideal for families, professionals, or anyone seeking a peaceful lifestyle just minutes from the vibrant energy of Charlotte.Open-concept layout with abundant natural light, Laminate floors, and a cozy fireplace in the living room.Modern appliances, quartz countertops, and ample cabinet space for culinary enthusiasts.Relax in your generous retreat featuring a walk-in closet and a spa-like en-suite bathroom with dual vanities.Host summer barbecues in the fenced backyard with a spacious deck and mature landscaping. HVAC (2018), energy-efficient windows, and a durable roofing . Minutes from I-485 for easy access to Charlotte’s Uptown, airports, and major employers.Explore nearby Catawba River, or the Daniel Stowe Botanical Garden.This move-in-ready gem combines modern updates with timeless appeal. The home just came back to the market at no fault to the seller. Get ready for your showing.
Closed
$330,000
105 Abel Peterson Dr, Mount Holly, NC 28120
3beds
2,069sqft
Single Family Residence
Built in 2018
0.25 Acres Lot
$329,800 Zestimate®
$159/sqft
$2,485 Estimated rent
Home value
$329,800
$294,000 - $369,000
$2,485/mo
Zestimate® history
Owner options
List your home for rent
$2,485/mo
Rent Zestimate®
Find your next renter with Zillow Rental Manager. Plus, with online applications, you can quickly screen prospective tenants – for free.
$2,485/mo
Rent Zestimate®
Refinance and save
$2,393/mo
Est. payment
Refinancing to a lower rate could help reduce your monthly payments and save thousands over the life of the loan.
$2,393/mo
Est. payment
Explore your selling options
Work with a Zillow partner agent
Leverage their expertise and Zillow's premium Showcase listings to get your home seen by more buyers.
Get startedList with your own agent
Get your home in front of millions of buyers by listing it on Zillow.
Learn how to do itSell it yourself
Take full control of how buyers see your home on Zillow by listing For Sale by Owner (FSBO).
List your homeWhat's special
Modern appliancesCozy fireplaceAbundant natural lightSpacious deckAmple cabinet spaceFenced backyardMature landscaping
Zillow last checked:
Listing updated:
Listed by:
Siang Ling lingsiang35@gmail.com,
Keller Williams Select
Bought with:
Siang Ling
Keller Williams Select
Source: Canopy MLS as distributed by MLS GRID,MLS#: 4232384
Facts & features
Interior
Bedrooms & bathrooms
- Bedrooms: 3
- Bathrooms: 3
- Full bathrooms: 2
- 1/2 bathrooms: 1
Primary bedroom
- Features: Attic Finished, Ceiling Fan(s), Storage, Walk-In Closet(s)
- Level: Upper
- Dimensions: 660' 0" X 0' 0"
Bedroom s
- Features: Ceiling Fan(s)
- Level: Upper
- Dimensions: 550' 0" X 0' 0"
Bedroom s
- Level: Upper
- Dimensions: 500' 0" X 0' 0"
Bathroom full
- Features: See Remarks
- Level: Upper
- Dimensions: 300' 0" X 0' 0"
Bathroom full
- Level: Upper
- Dimensions: 200' 0" X 0' 0"
Bathroom half
- Level: Main
- Dimensions: 200' 0" X 0' 0"
Heating
- Central, Heat Pump
Cooling
- Ceiling Fan(s), Central Air
Appliances
- Included: Microwave, Convection Oven, Dishwasher, Disposal, Dryer, Electric Range, Electric Water Heater, Exhaust Fan
- Laundry: Electric Dryer Hookup
Features
- Open Floorplan, Pantry, Storage
- Flooring: Carpet, Laminate
- Doors: Insulated Door(s)
- Windows: Insulated Windows
- Has basement: No
- Attic: Pull Down Stairs
- Fireplace features: Family Room
Interior area
- Total structure area: 2,069
- Total interior livable area: 2,069 sqft
- Finished area above ground: 2,069
- Finished area below ground: 0
Property
Parking
- Total spaces: 2
- Parking features: Attached Garage, Garage on Main Level
- Attached garage spaces: 2
Features
- Levels: Two
- Stories: 2
- Fencing: Back Yard
Lot
- Size: 0.25 Acres
- Features: Open Lot
Details
- Parcel number: 225923
- Zoning: R-3
- Special conditions: Standard
Construction
Type & style
- Home type: SingleFamily
- Architectural style: Modern
- Property subtype: Single Family Residence
Materials
- Vinyl
- Foundation: Slab
Condition
- New construction: No
- Year built: 2018
Utilities & green energy
- Sewer: Public Sewer
- Water: City
- Utilities for property: Cable Available, Cable Connected, Electricity Connected
Community & HOA
Community
- Security: Smoke Detector(s)
- Subdivision: Rhynes Trace
HOA
- Has HOA: Yes
- HOA fee: $350 annually
Location
- Region: Mount Holly
Financial & listing details
- Price per square foot: $159/sqft
- Tax assessed value: $334,860
- Annual tax amount: $3,362
- Date on market: 3/15/2025
- Cumulative days on market: 359 days
- Listing terms: Cash,Conventional,FHA
- Electric utility on property: Yes
- Road surface type: Concrete
Price history
| Date | Event | Price |
|---|---|---|
| 4/30/2026 | Sold | $330,000-7%$159/sqft |
Source:  Canopy MLS as distributed by MLS GRID #4232384 Report a problem Canopy MLS as distributed by MLS GRID #4232384 Report a problem | ||
| 1/14/2026 | Listed for sale | $355,000$172/sqft |
Source: Canopy MLS as distributed by MLS GRID #4232384 Report a problem | ||
| 1/14/2026 | Pending sale | $355,000$172/sqft |
Source: Canopy MLS as distributed by MLS GRID #4232384 Report a problem | ||
| 1/2/2026 | Price change | $355,000-2.7%$172/sqft |
Source: Canopy MLS as distributed by MLS GRID #4232384 Report a problem | ||
| 11/26/2025 | Price change | $365,000-3.9%$176/sqft |
Source: Canopy MLS as distributed by MLS GRID #4232384 Report a problem | ||
| 8/20/2025 | Price change | $380,000-4.8%$184/sqft |
Source: Canopy MLS as distributed by MLS GRID #4232384 Report a problem | ||
| 7/6/2025 | Price change | $399,000-2.4%$193/sqft |
Source: Canopy MLS as distributed by MLS GRID #4232384 Report a problem | ||
| 4/18/2025 | Price change | $409,000-3.8%$198/sqft |
Source: Canopy MLS as distributed by MLS GRID #4232384 Report a problem | ||
| 3/15/2025 | Listed for sale | $424,990+112.5%$205/sqft |
Source: Canopy MLS as distributed by MLS GRID #4232384 Report a problem | ||
| 6/22/2018 | Sold | $200,000+412.8%$97/sqft |
Source: Public Record Report a problem | ||
| 2/16/2018 | Sold | $39,000$19/sqft |
Source: Public Record Report a problem | ||
Public tax history
| Year | Property taxes | Tax assessment |
|---|---|---|
| 2025 | $3,362 | $334,860 |
| 2024 | $3,362 -1.1% | $334,860 |
| 2023 | $3,399 +24.1% | $334,860 +58.4% |
| 2022 | $2,738 -1.5% | $211,440 |
| 2021 | $2,780 | $211,440 |
| 2020 | $2,780 -0.8% | $211,440 |
| 2019 | $2,802 +525.4% | $211,440 +560.8% |
| 2018 | $448 | $32,000 |
| 2017 | -- | $32,000 |
Find assessor info on the county website
Neighborhood: 28120
Nearby homes
- $364,9003 bd3 ba2k sqft101 Abel Peterson Dr, Mount Holly, NC 28120Off Market

- $377,5003 bd3 ba2.4k sqft109 Abel Peterson Dr, Mount Holly, NC 28120Off Market

- $339,8003 bd2 ba1.5k sqft113 Abel Peterson Dr, Mount Holly, NC 28120Off Market
- $352,5003 bd3 ba2k sqft124 Abel Peterson Dr, Mount Holly, NC 28120Off Market
- $400,0003 bd2 ba2.1k sqft204 Margaret Hoffman Dr, Mount Holly, NC 28120Off Market
- $397,2004 bd3 ba2.5k sqft208 Margaret Hoffman Dr, Mount Holly, NC 28120Off Market
- $441,5003 bd2 ba2.2k sqft200 Margaret Hoffman Dr, Mount Holly, NC 28120Off Market
- $371,3004 bd3 ba2.1k sqft212 Margaret Hoffman Dr, Mount Holly, NC 28120Off Market
Nearby schools
GreatSchools rating
- 8/10North Belmont Elementary SchoolGrades: PK-5Distance: 0.8 mi
- 5/10Mount Holly Middle SchoolGrades: 6-8Distance: 1.4 mi
- 5/10Stuart W. Cramer High SchoolGrades: 9-12Distance: 2.8 mi
Get a cash offer in 3 minutes
Find out how much your home could sell for in as little as 3 minutes with a no-obligation cash offer.
Estimated market value
$329,800
Get a cash offer in 3 minutes
Find out how much your home could sell for in as little as 3 minutes with a no-obligation cash offer.
Estimated market value
$329,800
- North Carolina
- Gaston County
- Mount Holly
- 28120
- 105 Abel Peterson Dr
Nearby cities
Nearby zip codes
Other Mount Holly Topics
