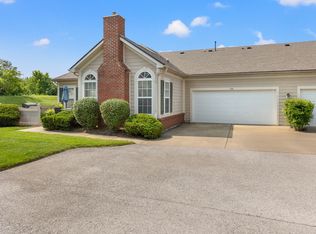
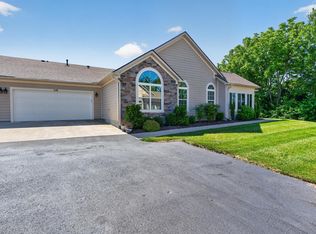
Discover the epitome of modern living in our newly updated condo home, where luxury meets functionality. This stunning residence offers a seamless blend of contemporary design and unparalleled comfort, making it the perfect sanctuary in the heart of the gorgeous town of Wilmore. Imagine waking up to breathtaking views, thanks to oversized windows that fill each room with natural light.
The open-concept layout is perfect for entertaining, featuring a sleek kitchen with a new stainless appliance suite, recently upgraded quartz countertops and elegant finishes that will impress even the most discerning chef. The spacious living area seamlessly transitions to a private patio, where you can unwind and enjoy serene evenings.. Bedrooms are designed as tranquil retreats with ample storage and upgraded amenities. Enjoy the convenience of this recently renovated condo, ensuring every aspect of your living experience is completely worry-free.
Located in a vibrant neighborhood, this condo offers quick access to dining, shopping, and recreational options, allowing you to embrace an active and fulfilling lifestyle. You'll love the proximity of this condo building to the fabulous amenities Bethel Pointe has to offer. Just a quick walk, as the pool and clubhouse are just a stone's throw away. Don't miss the chance to make this exquisite condo your new home and elevate your living experience to new heights.
Sold for $315,000
$315,000
105 Academy Dr, Wilmore, KY 40390
3beds
1,865sqft
Condominium
Built in 2006
-- sqft lot
$324,500 Zestimate®
$169/sqft
$2,177 Estimated rent
Home value
$324,500
$250,000 - $422,000
$2,177/mo
Zestimate® history
Owner options
List your home for rent
$2,177/mo
Rent Zestimate®
Find your next renter with Zillow Rental Manager. Plus, with online applications, you can quickly screen prospective tenants – for free.
$2,177/mo
Rent Zestimate®
Refinance and save
$2,335/mo
Est. payment
Refinancing to a lower rate could help reduce your monthly payments and save thousands over the life of the loan.
$2,335/mo
Est. payment
Explore your selling options
Work with a Zillow partner agent
Leverage their expertise and Zillow's premium Showcase listings to get your home seen by more buyers.
Get startedList with your own agent
Get your home in front of millions of buyers by listing it on Zillow.
Learn how to do itSell it yourself
Take full control of how buyers see your home on Zillow by listing For Sale by Owner (FSBO).
List your homeWhat's special
Pool and clubhousePrivate patioContemporary designElegant finishesUnparalleled comfortNewly updated condo homeSleek kitchen
Zillow last checked:
Listing updated:
Listed by:
Kimberly J DeRossett 859-420-3051,
Legacy Real Estate Firm
Bought with:
Ryan C Smith, 218184
Rector Hayden Realtors
Source: Imagine MLS,MLS#: 24026459
Facts & features
Interior
Bedrooms & bathrooms
- Bedrooms: 3
- Bathrooms: 2
- Full bathrooms: 2
Primary bedroom
- Level: First
Bedroom 1
- Level: First
Bedroom 2
- Level: First
Bathroom 1
- Description: Full Bath
- Level: First
Bathroom 2
- Description: Full Bath
- Level: First
Dining room
- Level: First
Dining room
- Level: First
Foyer
- Level: First
Foyer
- Level: First
Great room
- Level: First
Great room
- Level: First
Kitchen
- Level: First
Utility room
- Level: First
Heating
- Forced Air, Natural Gas
Cooling
- Electric, Heat Pump
Appliances
- Included: Dishwasher, Microwave, Refrigerator, Oven, Range
- Laundry: Electric Dryer Hookup, Main Level, Washer Hookup
Features
- Breakfast Bar, Entrance Foyer, Eat-in Kitchen, Master Downstairs, Walk-In Closet(s), Ceiling Fan(s)
- Flooring: Carpet, Laminate, Other, Tile
- Windows: Insulated Windows, Window Treatments, Screens
- Has basement: No
- Has fireplace: Yes
- Fireplace features: Gas Log, Great Room
Interior area
- Total structure area: 1,865
- Total interior livable area: 1,865 sqft
- Finished area above ground: 1,865
- Finished area below ground: 0
Property
Parking
- Total spaces: 2
- Parking features: Attached Garage, Driveway, Garage Faces Side
- Garage spaces: 2
- Has uncovered spaces: Yes
Features
- Levels: One
- Patio & porch: Patio
- Has private pool: Yes
- Pool features: In Ground
- Fencing: None
- Has view: Yes
- View description: Neighborhood, Suburban
Details
- Parcel number: 0240000005.2A
Construction
Type & style
- Home type: Condo
- Architectural style: Ranch
- Property subtype: Condominium
Materials
- Brick Veneer, Other
- Foundation: Slab
- Roof: Dimensional Style
Condition
- New construction: No
- Year built: 2006
Utilities & green energy
- Sewer: Public Sewer
- Water: Public
- Utilities for property: Electricity Connected, Natural Gas Connected, Sewer Connected, Water Connected
Community & HOA
Community
- Features: Pool
- Subdivision: Bethel Pointe
HOA
- Amenities included: Recreation Facilities
- Services included: Insurance, Sewer, Trash, Water, Snow Removal, Central Heating, Central Cooling, Maintenance Grounds
- HOA fee: $425 monthly
Location
- Region: Wilmore
Financial & listing details
- Price per square foot: $169/sqft
- Tax assessed value: $241,400
- Annual tax amount: $2,052
- Date on market: 12/31/2024
Price history
| Date | Event | Price |
|---|---|---|
| 4/24/2025 | Sold | $315,000-10%$169/sqft |
Source:  Imagine MLS #24026459 Report a problem Imagine MLS #24026459 Report a problem | ||
| 3/18/2025 | Contingent | $349,900$188/sqft |
Source: Imagine MLS #24026459 Report a problem | ||
| 12/31/2024 | Listed for sale | $349,900+1.4%$188/sqft |
Source: Imagine MLS #24026459 Report a problem | ||
| 10/24/2024 | Listing removed | $345,000$185/sqft |
Source: Imagine MLS #24012523 Report a problem | ||
| 10/23/2024 | Price change | $345,000-1.1%$185/sqft |
Source: Imagine MLS #24012523 Report a problem | ||
| 6/18/2024 | Listed for sale | $349,000-0.3%$187/sqft |
Source: Imagine MLS #24012523 Report a problem | ||
| 6/7/2024 | Listing removed | -- |
Source: Imagine MLS #24006497 Report a problem | ||
| 4/8/2024 | Listed for sale | $350,000+68.3%$188/sqft |
Source: Imagine MLS #24006497 Report a problem | ||
| 12/22/2006 | Sold | $208,010$112/sqft |
Source: Public Record Report a problem | ||
Public tax history
| Year | Property taxes | Tax assessment |
|---|---|---|
| 2024 | $2,052 +13.7% | $241,400 |
| 2023 | $1,805 | $241,400 +15% |
| 2022 | $1,805 -0.2% | $210,000 |
| 2021 | $1,808 -0.8% | $210,000 |
| 2020 | $1,823 +1.2% | $210,000 |
| 2019 | $1,800 +20% | $210,000 +16.7% |
| 2018 | $1,501 | $180,000 |
| 2017 | -- | $180,000 |
| 2016 | $1,442 | $180,000 |
| 2015 | $1,442 | $180,000 |
| 2014 | $1,442 | $180,000 |
| 2013 | -- | $180,000 |
| 2012 | -- | $180,000 |
| 2011 | -- | $180,000 -13.5% |
| 2010 | -- | $208,010 |
Find assessor info on the county website
Neighborhood: 40390
Nearby homes
- $272,5002 bd2 ba1.3k sqft196 Academy Dr, Wilmore, KY 40390Sold
- $300,0002 bd2 ba1.8k sqft191 Academy Dr, Wilmore, KY 40390Sold

- $427,750-- bd-- ba2.9k sqft312 Walters Ln, Wilmore, KY 40390Off Market
- $388,0003 bd2 ba2.1k sqft140 Academy Dr, Wilmore, KY 40390Sold
- $378,0002 bd2 ba1.7k sqft211 Charles Pl, Wilmore, KY 40390Sold
- $349,0002 bd2 ba1.7k sqft143 Academy Dr, Wilmore, KY 40390For Sale
- $270,0002 bd2 ba1.3k sqft190 Academy Dr, Wilmore, KY 40390Sold
- $350,0003 bd3 ba1.8k sqft139 Academy Dr, Wilmore, KY 40390Sold
Nearby schools
GreatSchools rating
- 9/10Wilmore Elementary SchoolGrades: 1-5Distance: 0.6 mi
- 8/10West Jessamine Middle SchoolGrades: 6-8Distance: 3.5 mi
- 8/10West Jessamine High SchoolGrades: 9-12Distance: 3.3 mi
Schools provided by the listing agent
- Elementary: Wilmore
- Middle: West Jessamine Middle School
- High: West Jess HS
Source: Imagine MLS. This data may not be complete. We recommend contacting the local school district to confirm school assignments for this home.


Get pre-qualified for a loan
At Zillow Home Loans, we can pre-qualify you in as little as 5 minutes with no impact to your credit score.An equal housing lender. NMLS #10287.
Sell for more on Zillow
Get a Zillow Showcase℠ listing at no additional cost and you could sell for .
$324,500
2% more
+$6,490
With Zillow Showcase(estimated)
$330,990
- Kentucky
- Jessamine County
- Wilmore
- 40390
- 105 Academy Dr
Nearby cities
Nearby zip codes
Other Wilmore Topics
