Skip main navigation
Sold for $590,000
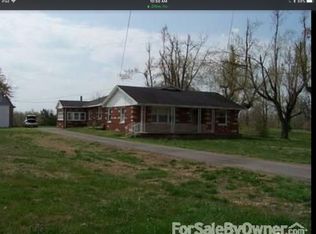
Street View
  • $590,000

    105 Addie Way, Paducah, KY 42003

    4beds
    --sqft
    Single Family Residence
    Built in 2025
    1 Acres Lot
    $604,600 Zestimate®
    $--/sqft
    $3,162 Estimated rent

    Home value

    $604,600

    $526,000 - $695,000

    $3,162/mo

    Zestimate® history
    Loading
    Loading...

    Owner options

    List your home for rent

    $3,162/mo

    Rent Zestimate®

    Find your next renter with Zillow Rental Manager. Plus, with online applications, you can quickly screen prospective tenants – for free.

    Learn more

    $3,162/mo

    Rent Zestimate®

    Refinance and save

    $3,630/mo

    Est. payment

    Refinancing to a lower rate could help reduce your monthly payments and save thousands over the life of the loan.

    See today's rates

    $3,630/mo

    Est. payment

    Explore your selling options

    Work with a Zillow partner agent

    Leverage their expertise and Zillow's premium Showcase listings to get your home seen by more buyers.

    Get started

    List with your own agent

    Get your home in front of millions of buyers by listing it on Zillow.

    Learn how to do it

    Sell it yourself

    Take full control of how buyers see your home on Zillow by listing For Sale by Owner (FSBO).

    List your home

    What's special

    Welcome to Dawson Cove, a private neighborhood of custom homes off Krebbs Station Road and minutes from Lone Oak. This 4 bedroom, 2.5 bath brand new construction home offers nearly 3,000 sqft on one acre with an open floor plan, tall ceilings, and a cozy gas log fireplace with built-in shelving in the living room. The kitchen features granite countertops, abundant prep space, and a large butler’s pantry, while the 440 sqft Florida room provides year-round enjoyment with its own fireplace and temperature control. The private primary suite features a spa-like bath with double vanities, soaking tub, walk-in tile shower, and an oversized walk-in closet with direct access to the laundry room. Three additional bedrooms and a full bath complete the split floorplan layout, making this home the perfect blend of comfort, function, and peaceful luxury.

    Zillow last checked:

    Listing updated:

    Listed by:

    Jessica Housman 270-210-4366,

    Housman Partners Real Estate

    Bought with:

    Jessica Housman, 201474

    Housman Partners Real Estate

    Source: Imagine MLS,MLS#: W134088MLS Logo

    Facts & features

    Interior

    Bedrooms & bathrooms
    • Bedrooms: 4
    • Bathrooms: 3
    • Full bathrooms: 2
    • 1/2 bathrooms: 1
    Primary bedroom
    • Level: First
    • Area: 236.67 Square Feet
    • Dimensions: 16.1 x 14.7
    Bedroom 2
    • Level: First
    • Area: 152.07 Square Feet
    • Dimensions: 11.1 x 13.7
    Bedroom 3
    • Level: First
    • Area: 160.29 Square Feet
    • Dimensions: 11.7 x 13.7
    Bedroom 4
    • Level: First
    • Area: 176.89 Square Feet
    • Dimensions: 13.3 x 13.3
    Bonus room
    • Level: First
    • Area: 417.72 Square Feet
    • Dimensions: 11.8 x 35.4
    Dining room
    • Level: First
    Kitchen
    • Level: First
    • Area: 394.57 Square Feet
    • Dimensions: 18.7 x 21.1
    Living room
    • Level: First
    • Area: 445.42 Square Feet
    • Dimensions: 21.11 x 21.1
    Utility room
    • Level: First
    • Area: 81 Square Feet
    • Dimensions: 10.8 x 7.5
    Heating
    • Forced Air, Natural Gas
    Cooling
    • Central Air
    Appliances
    • Included: Dishwasher, Refrigerator, Range
    • Laundry: Electric Dryer Hookup, Washer Hookup
    Features
    • Eat-in Kitchen, Walk-In Closet(s), Ceiling Fan(s)
    • Flooring: Concrete
    • Has basement: No
    • Has fireplace: Yes
    • Fireplace features: Living Room, Ventless
    Interior area
    • Total structure area: 0
    • Finished area below ground: 0

    Property

    Parking
    • Total spaces: 2
    • Parking features: Attached Garage, Garage Door Opener
    • Garage spaces: 2
    • Has uncovered spaces: Yes
    Features
    • Levels: One
    Lot
    • Size: 1 Acres

    Construction

    Type & style
    • Home type: SingleFamily
    • Property subtype: Single Family Residence
    Materials
    • Vinyl Siding
    • Foundation: Slab
    • Roof: Dimensional Style,Shingle
    Condition
    • Year built: 2025

    Utilities & green energy

    • Sewer: Septic Tank
    • Water: Public
    • Utilities for property: Sewer Available

    Community & HOA

    HOA
    • Has HOA: No
    Location
    • Region: Paducah

    Financial & listing details

    • Date on market: 10/3/2025

    Price history

    DateEventPrice
    2/18/2026Sold$590,000-3.3%
    Source: Imagine MLS #W134088 Report a problem
    1/22/2026Pending sale$609,900
    Source: WKRMLS #134088 Report a problem
    11/11/2025Price change$609,900-4%
    Source: WKRMLS #134088 Report a problem
    10/3/2025Listed for sale$635,000+1195.9%
    Source: WKRMLS #134088 Report a problem
    6/7/2025Listing removed$49,000
    Source: WKRMLS #127158 Report a problem
    6/3/2024Listed for sale$49,000
    Source: WKRMLS #127158 Report a problem

    Public tax history

    Tax history is unavailable.

    Neighborhood: 42003

    Nearby schools

    GreatSchools rating
    Get pre-qualified for a loan
    At Zillow Home Loans, we can pre-qualify you in as little as 5 minutes with no impact to your credit score.

    An equal housing lender. NMLS #10287.