Skip main navigation
Sold
  • Price Unknown

    105 Agate St, White Rock, NM 87547

    4beds
    2,156sqft
    Single Family Residence
    Built in 1964
    0.26 Acres Lot
    $696,300 Zestimate®
    $--/sqft
    $3,795 Estimated rent

    Home value

    $696,300

    Estimated sales range

    Not available

    $3,795/mo

    Zestimate® history
    Loading
    Loading...

    Owner options

    List your home for rent

    $3,795/mo

    Rent Zestimate®

    Find your next renter with Zillow Rental Manager. Plus, with online applications, you can quickly screen prospective tenants – for free.

    Learn more

    $3,795/mo

    Rent Zestimate®

    Refinance and save

    Refinancing to a lower rate could help reduce your monthly payments and save thousands over the life of the loan.

    See today's rates

    Explore your selling options

    Work with a Zillow partner agent

    Leverage their expertise and Zillow's premium Showcase listings to get your home seen by more buyers.

    Get started

    List with your own agent

    Get your home in front of millions of buyers by listing it on Zillow.

    Learn how to do it

    Sell it yourself

    Take full control of how buyers see your home on Zillow by listing For Sale by Owner (FSBO).

    List your home

    What's special

    Sitting roomTwo-car garageExpansive primary suiteExquisite tileworkWalk-in closetOversized walk-in showerSoaking tub
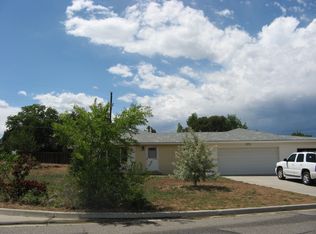
    Versatile Single-Story Home in White Rock with Income Potential. Experience the perfect blend of charm and modern comfort in this beautifully updated single-story home. Featuring 4 bedrooms and 3 bathrooms, this spacious and thoughtfully designed residence offers warmth, character, and versatility. Ideal as a full single-family home, the layout also provides multiple options for private living areas with separate entrances, making it perfect for multi-generational living, guest quarters, or potential rental income. Step inside to discover wood-paneled ceilings, exposed wooden beams, and exquisite tilework that create a warm, inviting ambiance throughout. The open-concept kitchen and living area is perfect for entertaining, showcasing custom wood cabinetry, stone tile flooring, and stainless-steel appliances that combine style and functionality. The expansive primary suite offers a private retreat, complete with vaulted ceilings, a ceiling fan, a sitting room, walk-in closet, and its own private entrance. The luxurious en-suite bath features detailed tilework, a soaking tub, an oversized walk-in shower, and dual vessel sinks. Two guest bedrooms and a full hall bathroom with beautiful finishes are located just off the main living space. A fourth bedroom, complete with its own en-suite bathroom, sitting area, and private entrance, is located on the opposite side of the home—offering excellent privacy and flexibility. Additional features include a two-car garage that opens into a laundry/mudroom with extra storage, a large backyard with separate fenced areas, and a spacious shed for ample outdoor storage. The home has radiant floor heating and central A/C through most of the home. Located close to local amenities including the store, library, and parks, this home offers a rare combination of style, space, and flexible living options in one of White Rocks prettiest neighborhoods.

    Zillow last checked:

    Listing updated:

    Listed by:

    Mary Houck 405-537-4637,

    Atomic Realty

    Bought with:

    Jessica Hoffer, 50559

    EXIT Realty Advantage NM

    Source: SFARMLS,MLS#: 202502211MLS LogoOriginating MLS: Santa Fe Association of REALTORS

    Facts & features

    Interior

    Bedrooms & bathrooms
    • Bedrooms: 4
    • Bathrooms: 3
    • Full bathrooms: 3
    Heating
    • Radiant Floor
    Cooling
    • Central Air, Refrigerated
    Appliances
    • Included: Dishwasher, Disposal, Microwave, Oven, Range, Refrigerator
    Features
    • No Interior Steps, Central Vacuum
    • Flooring: Carpet, Tile, Wood
    • Has basement: No
    • Number of fireplaces: 1
    • Fireplace features: Wood Burning
    Interior area
    • Total structure area: 2,156
    • Total interior livable area: 2,156 sqft

    Property

    Parking
    • Total spaces: 6
    • Parking features: Attached, Direct Access, Garage
    • Attached garage spaces: 2
    Accessibility
    • Accessibility features: Not ADA Compliant
    Features
    • Levels: One
    • Stories: 1
    Lot
    • Size: 0.26 Acres
    Details
    • Parcel number: R005882
    • Special conditions: Standard

    Construction

    Type & style
    • Home type: SingleFamily
    • Architectural style: One Story
    • Property subtype: Single Family Residence
    Materials
    • Frame
    • Roof: Metal,Pitched
    Condition
    • Year built: 1964

    Utilities & green energy

    • Sewer: Public Sewer
    • Water: Public
    • Utilities for property: Electricity Available

    Community & HOA

    HOA
    • Has HOA: No
    Location
    • Region: White Rock

    Financial & listing details

    • Annual tax amount: $2,129
    • Date on market: 5/20/2025
    • Cumulative days on market: 108 days
    • Listing terms: Cash,Conventional,New Loan
    • Electric utility on property: Yes

    Price history

    DateEventPrice
    11/6/2025Sold--
    Source: SFARMLS #202502211 Report a problem
    9/6/2025Pending sale$695,000$322/sqft
    Source: SFARMLS #202502211 Report a problem
    7/25/2025Price change$695,000-0.6%$322/sqft
    Source: SFARMLS #202502211 Report a problem
    7/6/2025Price change$699,000-1.5%$324/sqft
    Source: SFARMLS #202502211 Report a problem
    5/20/2025Listed for sale$710,000$329/sqft
    Source: SFARMLS #202502211 Report a problem

    Public tax history

    Tax history is unavailable.

    Neighborhood: 87547

    Nearby schools

    GreatSchools rating
    Schools provided by the listing agent
    • Elementary: Pinon Elementary White Rock
    • Middle: Los Alamos Middle School
    • High: Los Alamos High

    Source: SFARMLS. This data may not be complete. We recommend contacting the local school district to confirm school assignments for this home.