Welcome to the exclusive gated waterfront community of Las Brisas. This eye-catching corner lot home, built by Moreno Construction, features 4-bedrooms, two-baths and a 3-car garage. 4th bedroom functions nicely as office. The sun-filled entryway flows into the gathering space of your new family room with rich wood flooring, high ceilings and custom entertainment center. Also adjacent to entryway is a separate dining room which suitably feeds into the kitchen where you’ll find double-ovens, granite countertops and custom cabinets. The large master suite is separate from the other bedrooms and overlooks the peaceful backyard. Your Master bath includes a double vanity, walk-in shower with bench, and two closets with built-ins. Breakfast area door leads into the most relaxing enclosed patio with Hot tub for your enjoyment! Just outside you'll find additional outdoor living space with large pergola; perfect for your BBQ grill, table and an abundance of seating. From here soak in the beauty of your half-acre lot featuring mature trees and established beds for gardening. To assist in caring for your lawn, the sprinkler system is hooked up to a well. Conveniently located off Hwy 46 between I-10 and I-35, the highlight of this community is the private three-acre island situated along the Guadalupe River just above the dammed-up section of the river known as Lake McQueeney. Easy commute to San Antonio or Austin with direct access to Seguin and New Braunfels. Students enjoy the Exemplary Navarro ISD schools.
Closed
Price Unknown
105 Agua Dulce, Seguin, TX 78155
4beds
2,051sqft
Single Family Residence
Built in 1999
0.52 Acres Lot
$489,300 Zestimate®
$--/sqft
$1,964 Estimated rent
Home value
$489,300
$460,000 - $519,000
$1,964/mo
Zestimate® history
Owner options
List your home for rent
$1,964/mo
Rent Zestimate®
Find your next renter with Zillow Rental Manager. Plus, with online applications, you can quickly screen prospective tenants – for free.
$1,964/mo
Rent Zestimate®
Refinance and save
$289/mo
Est. payment
Refinancing to a lower rate could help reduce your monthly payments and save thousands over the life of the loan.
$289/mo
Est. payment
Explore your selling options
Work with a Zillow partner agent
Leverage their expertise and Zillow's premium Showcase listings to get your home seen by more buyers.
Get startedList with your own agent
Get your home in front of millions of buyers by listing it on Zillow.
Learn how to do itSell it yourself
Take full control of how buyers see your home on Zillow by listing For Sale by Owner (FSBO).
List your homeWhat's special
Half-acre lotHot tubPeaceful backyardHigh ceilingsEnclosed patioLarge pergolaSun-filled entryway
Zillow last checked:
Listing updated:
Listed by:
Cheryl Bonds (210)455-8099,
San Antonio Elite Realty
Bought with:
Meiling Hernandez, TREC #0647219
Heritage Homes & Ranches
Source: Central Texas MLS,MLS#: 560955 Originating MLS: Four Rivers Association of REALTORS
Originating MLS: Four Rivers Association of REALTORSFacts & features
Interior
Bedrooms & bathrooms
- Bedrooms: 4
- Bathrooms: 2
- Full bathrooms: 2
Primary bedroom
- Level: Main
- Dimensions: 15x15
Bedroom 2
- Level: Main
- Dimensions: 11x11
Bedroom 3
- Level: Main
- Dimensions: 11x11
Bedroom 4
- Level: Main
- Dimensions: 11x11
Primary bathroom
- Level: Main
- Dimensions: 13x6
Breakfast room nook
- Level: Main
- Dimensions: 11x12
Dining room
- Level: Main
- Dimensions: 11x11
Entry foyer
- Level: Main
- Dimensions: 9x7
Kitchen
- Level: Main
- Dimensions: 12x11
Living room
- Level: Main
- Dimensions: 20x17
Heating
- Central, Electric
Cooling
- Central Air, 1 Unit
Appliances
- Included: Double Oven, Dryer, Dishwasher, Electric Cooktop, Electric Water Heater, Disposal, Microwave, Refrigerator, Washer, Some Electric Appliances, Built-In Oven, Cooktop
- Laundry: Laundry in Utility Room, Laundry Room
Features
- All Bedrooms Down, Tray Ceiling(s), Ceiling Fan(s), Chandelier, Crown Molding, Dining Area, Separate/Formal Dining Room, Double Vanity, Entrance Foyer, High Ceilings, His and Hers Closets, Home Office, Primary Downstairs, MultipleDining Areas, Main Level Primary, Multiple Closets, Open Floorplan, Pull Down Attic Stairs, Split Bedrooms, Storage, Walk-In Closet(s)
- Flooring: Carpet, Ceramic Tile, Wood
- Windows: Double Pane Windows, Plantation Shutters
- Attic: Pull Down Stairs
- Has fireplace: No
- Fireplace features: None
Interior area
- Total interior livable area: 2,051 sqft
Property
Parking
- Total spaces: 3
- Parking features: Attached, Garage, Garage Faces Side
- Attached garage spaces: 3
Features
- Levels: One
- Stories: 1
- Patio & porch: Deck, Porch, Screened
- Exterior features: Deck, Enclosed Porch, Private Yard, Rain Gutters
- Pool features: None
- Has spa: Yes
- Spa features: Above Ground
- Fencing: Brick,Back Yard,Privacy,Wood
- Has view: Yes
- View description: River, Water
- Has water view: Yes
- Water view: River,Water
- Waterfront features: Boat Ramp/Lift Access, Dock Access, Other, See Remarks, Water Access
- Body of water: Guadalupe River,Water Access
Lot
- Size: 0.52 Acres
Details
- Additional structures: Pergola
- Parcel number: 30977
Construction
Type & style
- Home type: SingleFamily
- Architectural style: Traditional
- Property subtype: Single Family Residence
Materials
- Brick, Masonry
- Foundation: Slab
- Roof: Composition,Shingle
Condition
- Resale
- Year built: 1999
Details
- Builder name: Moreno
Utilities & green energy
- Sewer: Septic Tank
- Water: Private, Community/Coop, Well
- Utilities for property: Cable Available, Electricity Available, High Speed Internet Available, Trash Collection Private
Community & HOA
Community
- Features: Boat Facilities, Park, Dock, Gated, Street Lights
- Security: Gated Community, Controlled Access, Smoke Detector(s)
- Subdivision: Las Brisas #6
HOA
- Has HOA: Yes
- Services included: Other, See Remarks
- HOA fee: $290 quarterly
- HOA name: Lake McQueeney Las Brisas HOA
- HOA phone: 210-490-0000
Location
- Region: Seguin
Financial & listing details
- Tax assessed value: $474,571
- Annual tax amount: $7,371
- Date on market: 10/30/2024
- Cumulative days on market: 16 days
- Listing agreement: Exclusive Right To Sell
- Listing terms: Cash,Conventional,FHA,VA Loan
- Electric utility on property: Yes
- Road surface type: Paved
Price history
| Date | Event | Price |
|---|---|---|
| 11/20/2024 | Sold | -- |
Source:  Central Texas MLS #560955 Report a problem Central Texas MLS #560955 Report a problem | ||
| 11/16/2024 | Pending sale | $525,000$256/sqft |
Source: Central Texas MLS #560955 Report a problem | ||
| 11/9/2024 | Contingent | $525,000$256/sqft |
Source:  LERA MLS #1819851 Report a problem LERA MLS #1819851 Report a problem | ||
| 10/30/2024 | Listed for sale | $525,000$256/sqft |
Source: LERA MLS #1819851 Report a problem | ||
Public tax history
| Year | Property taxes | Tax assessment |
|---|---|---|
| 2025 | $7,371 +1039.3% | $474,571 +7.6% |
| 2024 | $647 -63.8% | $441,238 +10% |
| 2023 | $1,790 -33.1% | $401,125 +10% |
| 2022 | $2,675 | $364,659 +10% |
| 2021 | $2,675 | $331,508 -4.4% |
| 2020 | $2,675 | $346,870 +5.5% |
| 2019 | -- | $328,927 +6% |
| 2018 | $2,675 | $310,428 +5.9% |
| 2017 | $2,675 | $293,111 +0.8% |
| 2016 | $2,675 -4.9% | $290,679 +5.6% |
| 2015 | $2,814 | $275,253 +11.7% |
| 2014 | $2,814 | $246,351 +9.1% |
| 2013 | -- | $225,792 -3.3% |
| 2012 | -- | $233,563 +0.8% |
| 2011 | -- | $231,738 |
| 2010 | -- | $231,738 +1.6% |
| 2009 | -- | $228,024 +7.4% |
| 2008 | -- | $212,352 +10% |
| 2007 | -- | $193,047 +10% |
| 2006 | -- | $175,497 -7.9% |
| 2005 | -- | $190,616 +0.8% |
| 2004 | -- | $189,075 +2.5% |
| 2003 | -- | $184,469 |
| 2002 | -- | -- |
| 2001 | -- | -- |
| 2000 | -- | -- |
Find assessor info on the county website
Neighborhood: 78155
Nearby homes
- $564,8004 bd3 ba2.7k sqft107 Agua Dulce, Seguin, TX 78155Off Market
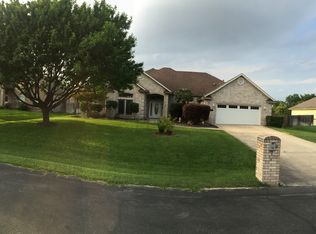
- $481,2004 bd2 ba2.4k sqft111 Agua Dulce, Seguin, TX 78155Off Market
- $684,200-- bd-- ba3.6k sqft336 Las Brisas Blvd, Seguin, TX 78155Off Market
- $547,2004 bd3 ba2.4k sqft106 Agua Verde, Seguin, TX 78155Off Market
- $589,900-- bd-- ba3.4k sqft106 Maderas, Seguin, TX 78155Off Market
- $589,1004 bd3 ba2.9k sqft330 Las Brisas Blvd, Seguin, TX 78155Off Market
- $--4 bd3 ba2.2k sqft110 Agua Verde, Seguin, TX 78155Sold
- $538,4003 bd2 ba3.1k sqft104 Agua Dulce, Seguin, TX 78155Off Market
Nearby schools
GreatSchools rating
- 7/10Navarro Intermediate SchoolGrades: 3-5Distance: 4.5 mi
- 6/10Navarro Junior High SchoolGrades: 7-8Distance: 5 mi
- 7/10Navarro High SchoolGrades: 9-12Distance: 4.9 mi
Schools provided by the listing agent
- Elementary: Navarro Elementary School
- Middle: Navarro Junior High School
- High: Navarro High School
- District: Navarro ISD
Source: Central Texas MLS. This data may not be complete. We recommend contacting the local school district to confirm school assignments for this home.
Get a cash offer in 3 minutes
Find out how much your home could sell for in as little as 3 minutes with a no-obligation cash offer.
Estimated market value
$489,300
Get a cash offer in 3 minutes
Find out how much your home could sell for in as little as 3 minutes with a no-obligation cash offer.
Estimated market value
$489,300
- Texas
- Guadalupe County
- Seguin
- 78155
- 105 Agua Dulce
