Freshly painted in a gorgeous neutral pallette! Beautiful 3 bed, 2 bath home in the heart of Muscle Shoals! This move-in ready gem features specialty ceilings and an open-concept kitchen, dining, and great room—perfect for entertaining. The kitchen boasts granite countertops, stainless appliances, and custom cabinets throughout. Engineered hardwood floors flow through the main living areas. The spacious primary suite offers a large walk-in closet and a luxurious bath, soaking tub, double vanity, and a zero entry tiled shower with seat, showerhead, and handheld shower. Intricate attention to special features in the exterior brick work, elegant crown molding, and stacked stone details of the home. Enjoy outdoor living on the covered back porch with extended deck overlooking a privacy-fenced backyard. Conveniently located near schools, restaurants, and shopping! This home was a showcase home when built. Buyer to verify all information. HVAC 2020
Sold for $345,000
$345,000
105 Aidan Ln, Muscle Shoals, AL 35661
3beds
2,050sqft
Single Family Residence
Built in 2012
8,712 Square Feet Lot
$356,700 Zestimate®
$168/sqft
$1,818 Estimated rent
Home value
$356,700
$285,000 - $446,000
$1,818/mo
Zestimate® history
Owner options
List your home for rent
$1,818/mo
Rent Zestimate®
Find your next renter with Zillow Rental Manager. Plus, with online applications, you can quickly screen prospective tenants – for free.
$1,818/mo
Rent Zestimate®
Refinance and save
$2,116/mo
Est. payment
Refinancing to a lower rate could help reduce your monthly payments and save thousands over the life of the loan.
$2,116/mo
Est. payment
Explore your selling options
Work with a Zillow partner agent
Leverage their expertise and Zillow's premium Showcase listings to get your home seen by more buyers.
Get startedList with your own agent
Get your home in front of millions of buyers by listing it on Zillow.
Learn how to do itSell it yourself
Take full control of how buyers see your home on Zillow by listing For Sale by Owner (FSBO).
List your homeWhat's special
Privacy-fenced backyardSoaking tubLarge walk-in closetDouble vanityLuxurious bathCustom cabinetsStainless appliances
Zillow last checked:
Listing updated:
Listed by:
Kellie Bowling 256-740-1985,
EXIT Realty Shoals
Bought with:
Rebecca Moon
RE/MAX Tri-State
Source: Strategic MLS Alliance,MLS#: 524487
Facts & features
Interior
Bedrooms & bathrooms
- Bedrooms: 3
- Bathrooms: 2
- Full bathrooms: 2
- Main level bathrooms: 2
- Main level bedrooms: 3
Basement
- Area: 0
Heating
- Central
Cooling
- Central Air, Electric
Appliances
- Included: Convection Oven, Dishwasher, Electric Cooktop, Electric Oven, Electric Water Heater, Exhaust Fan, Microwave, Plumbed For Ice Maker, Refrigerator, Stainless Steel Appliance(s)
- Laundry: Electric Dryer Hookup, Inside, Laundry Room, Main Level, Washer Hookup
Features
- Breakfast Bar, Ceiling - Smooth, Ceiling - Speciality, Ceiling Fan(s), Vaulted Ceiling(s), Chandelier, Granite Counters, Crown Molding, His and Hers Closets, Double Vanity, Eat-in Kitchen, Entrance Foyer, Glamour Bath, High Speed Internet, Open Floorplan, Primary Bedroom Main, Primary Shower & Tub, Recessed Lighting, Tile Shower, Tray Ceiling(s), Soaking Tub, Walk-In Closet(s)
- Flooring: Ceramic Tile, Wood
- Doors: French Doors
- Windows: Blinds
- Basement: None
- Attic: Pull Down Stairs
- Has fireplace: No
- Fireplace features: None
Interior area
- Total structure area: 2,050
- Total interior livable area: 2,050 sqft
- Finished area above ground: 2,050
- Finished area below ground: 0
Property
Parking
- Total spaces: 2
- Parking features: Concrete, Driveway, Attached, Garage Faces Front, Inside Entrance, Kitchen Level, On Site, Stamped Concrete
- Garage spaces: 2
- Has uncovered spaces: Yes
Accessibility
- Accessibility features: Roll-in Shower
Features
- Levels: One
- Stories: 1
- Patio & porch: Covered, Deck, Rear Porch, Stoop
- Exterior features: Lighting, Rain Gutters
- Pool features: None
- Fencing: Back Yard,Privacy,Wood
- Has view: Yes
- View description: Neighborhood
- Frontage length: 80.05'
Lot
- Size: 8,712 Square Feet
- Dimensions: 80.05' x 107.50'
- Features: Back Yard, Few Trees, Front Yard, Interior Lot, Landscaped, Level, Rectangular Lot, Sodded Yard
Details
- Parcel number: 1301012001001.116
- Zoning: R1
- Special conditions: Standard
Construction
Type & style
- Home type: SingleFamily
- Architectural style: European
- Property subtype: Single Family Residence
Materials
- Brick, Stone
- Foundation: Slab
- Roof: Architectual/Dimensional,Shingle
Condition
- Standard
- Year built: 2012
Utilities & green energy
- Sewer: Public Sewer
- Water: Public
- Utilities for property: Cable Available, Electricity Connected, Phone Available, Sewer Connected, Underground Utilities, Water Connected
Community & HOA
Community
- Features: Curbs, Street Lights, School Walking Dist.
- Security: Prewired, Security System, Smoke Detector(s)
- Subdivision: Cottonwood Estates
HOA
- Has HOA: No
Location
- Region: Muscle Shoals
Financial & listing details
- Price per square foot: $168/sqft
- Tax assessed value: $346,000
- Annual tax amount: $1,401
- Price range: $349.9K - $345K
- Date on market: 8/29/2025
- Electric utility on property: Yes
- Road surface type: Asphalt, Paved
Price history
| Date | Event | Price |
|---|---|---|
| 12/30/2025 | Sold | $345,000-1.4%$168/sqft |
Source: Strategic MLS Alliance #524487 Report a problem | ||
| 11/23/2025 | Pending sale | $349,900$171/sqft |
Source: Strategic MLS Alliance #524487 Report a problem | ||
| 9/18/2025 | Price change | $349,900-2.8%$171/sqft |
Source: Strategic MLS Alliance #524487 Report a problem | ||
| 8/29/2025 | Listed for sale | $359,900+9.1%$176/sqft |
Source: Strategic MLS Alliance #524487 Report a problem | ||
| 8/4/2025 | Listing removed | $329,900$161/sqft |
Source: Strategic MLS Alliance #522310 Report a problem | ||
| 6/5/2025 | Price change | $329,900-2.9%$161/sqft |
Source: Strategic MLS Alliance #522310 Report a problem | ||
| 5/23/2025 | Price change | $339,900-2.9%$166/sqft |
Source: Strategic MLS Alliance #522310 Report a problem | ||
| 5/17/2025 | Price change | $349,900-2.8%$171/sqft |
Source: Strategic MLS Alliance #522310 Report a problem | ||
| 5/3/2025 | Listed for sale | $359,900+61.4%$176/sqft |
Source: Strategic MLS Alliance #522310 Report a problem | ||
| 2/3/2012 | Sold | $223,000$109/sqft |
Source: Strategic MLS Alliance #86064 Report a problem | ||
Public tax history
| Year | Property taxes | Tax assessment |
|---|---|---|
| 2025 | $1,401 | $346,000 +5.9% |
| 2024 | -- | $326,800 +5.8% |
| 2023 | -- | $308,960 +1101.2% |
| 2022 | -- | $25,720 +0.7% |
| 2021 | -- | $25,540 +4.8% |
| 2020 | -- | $24,360 +4% |
| 2018 | -- | $23,420 +10.8% |
| 2017 | -- | $21,140 +2.4% |
| 2016 | -- | $20,640 |
| 2013 | -- | -- |
Find assessor info on the county website
Neighborhood: 35661
Nearby homes
- $325,8003 bd2 ba1.7k sqft107 Aidan Ln, Muscle Shoals, AL 35661Off Market

- $355,4004 bd2 ba2.2k sqft103 Aidan Ln, Muscle Shoals, AL 35661Off Market

- $327,800-- bd2 ba1.7k sqft104 Heather Ln, Muscle Shoals, AL 35661Off Market

- $348,4003 bd2 ba1.8k sqft106 Heather Ln, Muscle Shoals, AL 35661Off Market
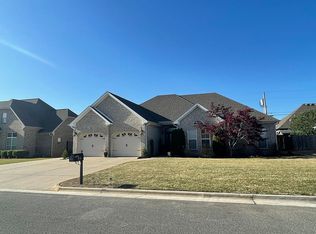
- $290,0003 bd2 ba1.7k sqft109 Aidan Ln, Muscle Shoals, AL 35661Sold
- $323,500-- bd2 ba1.7k sqft102 Heather Ln, Muscle Shoals, AL 35661Off Market
- $343,200-- bd2 ba2k sqft104 Aidan Ln, Muscle Shoals, AL 35661Off Market
- $329,100-- bd2 ba1.6k sqft102 Aidan Ln, Muscle Shoals, AL 35661Off Market
Nearby schools
GreatSchools rating
- 10/10McBride Elementary SchoolGrades: 3-5Distance: 0.4 mi
- 10/10Muscle Shoals Middle SchoolGrades: 6-8Distance: 0.4 mi
- 7/10Muscle Shoals High SchoolGrades: 9-12Distance: 0.3 mi
Schools provided by the listing agent
- Elementary: City
- Middle: City
- High: City
Source: Strategic MLS Alliance. This data may not be complete. We recommend contacting the local school district to confirm school assignments for this home.


Get pre-qualified for a loan
At Zillow Home Loans, we can pre-qualify you in as little as 5 minutes with no impact to your credit score.An equal housing lender. NMLS #10287.
- Alabama
- Colbert County
- Muscle Shoals
- 35661
- 105 Aidan Ln
