Indulge in luxury in this 5 Bedroom/ 5.5 Bath reverse floor plan beach house that maximizes stunning ocean views, situating the main living areas on the top floor. The open concept living room features a sleek wet bar, gas log fireplace, & telescopic sliding doors that seamlessly connects to an expansive balcony allowing you to savor the sea breeze . An exquisite gourmet kitchen featuring stainless steel appliances, expansive island with bar seating, stunning countertops, & a well appointed pantry adds convenience. Enjoy the modern aesthetic with a glass-tiled backsplash, creating a truly refined culinary experience. There are also two guest bedrooms, one of which has an en suite bath, & powder room on the top floor providing flexibility & ample space for various needs. On the second level, the primary suite boasts a spacious walk-in closet & an en suite bath. Relax in the spa-like atmosphere with a soaking tub, & a generously sized walk-in shower, providing a perfect retreat within your own home. Two guest bedrooms equipped with their own en-suite bath, ensuring privacy & convenience for your guests. Efficiently designed laundry room for seamless chores, enhancing ease in your daily routine. On the ground floor, a versatile family/game room complemented by a full bath, offering flexibility in this well-designed space. This home also features an elevator, ensuring effortless access to every level. Elevate your lifestyle with this sophisticated space designed for relaxation & entertainment. Situated near Fort Fisher, the aquarium, shopping, restaurants, & the Boardwalk for easy access to a vibrant array of amenities & attractions. Within in steps to the beach!
Sold for $1,625,000
$1,625,000
105 Alabama Avenue, Kure Beach, NC 28449
5beds
3,371sqft
Single Family Residence
Built in 2021
5,227 Square Feet Lot
$1,698,900 Zestimate®
$482/sqft
$5,619 Estimated rent
Home value
$1,698,900
$1.56M - $1.85M
$5,619/mo
Zestimate® history
Owner options
List your home for rent
$5,619/mo
Rent Zestimate®
Find your next renter with Zillow Rental Manager. Plus, with online applications, you can quickly screen prospective tenants – for free.
$5,619/mo
Rent Zestimate®
Refinance and save
$9,318/mo
Est. payment
Refinancing to a lower rate could help reduce your monthly payments and save thousands over the life of the loan.
$9,318/mo
Est. payment
Explore your selling options
Work with a Zillow partner agent
Leverage their expertise and Zillow's premium Showcase listings to get your home seen by more buyers.
Get startedList with your own agent
Get your home in front of millions of buyers by listing it on Zillow.
Learn how to do itSell it yourself
Take full control of how buyers see your home on Zillow by listing For Sale by Owner (FSBO).
List your homeWhat's special
Modern aestheticEn suite bathEn-suite bathNear fort fisherGas log fireplaceExpansive balconyExquisite gourmet kitchen
Zillow last checked:
Listing updated:
Listed by:
Julie L Thomas 910-538-1337,
Berkshire Hathaway HomeServices Carolina Premier Properties
Bought with:
Espinosa Real Estate Group
Coldwell Banker Sea Coast Advantage-Midtown
Source: Hive MLS,MLS#: 100415482 Originating MLS: Cape Fear Realtors MLS, Inc.
Originating MLS: Cape Fear Realtors MLS, Inc.Facts & features
Interior
Bedrooms & bathrooms
- Bedrooms: 5
- Bathrooms: 6
- Full bathrooms: 5
- 1/2 bathrooms: 1
Rooms
- Room types: Family Room, Master Bedroom, Bedroom 2, Bedroom 3, Dining Room, Living Room, Bedroom 4, Bedroom 5, Kitchen
Primary bedroom
- Level: Second
- Dimensions: 15 x 16.5
Bedroom 2
- Level: Second
- Dimensions: 14 x 11
Bedroom 3
- Level: Second
- Dimensions: 14 x 11
Bedroom 4
- Level: Third
- Dimensions: 14 x 11
Bedroom 5
- Description: Office/Bedroom5
- Level: Third
- Dimensions: 9 x 11
Dining room
- Level: Third
- Dimensions: 9 x 11
Family room
- Level: First
- Dimensions: 17 x 11
Kitchen
- Level: Third
- Dimensions: 15 x 11
Living room
- Level: Third
- Dimensions: 14 x 15
Heating
- Heat Pump, Electric
Cooling
- Central Air
Appliances
- Included: Trash Compactor, Mini Refrigerator, Gas Cooktop, Electric Oven, Water Softener, Double Oven, Disposal, Dishwasher
- Laundry: Dryer Hookup, Washer Hookup, Laundry Room
Features
- Walk-in Closet(s), Tray Ceiling(s), High Ceilings, Entrance Foyer, Solid Surface, Kitchen Island, Elevator, Ceiling Fan(s), Pantry, Reverse Floor Plan, Walk-in Shower, Wet Bar, Blinds/Shades, Gas Log, Walk-In Closet(s)
- Flooring: Tile, Wood
- Basement: None
- Attic: Access Only
- Has fireplace: Yes
- Fireplace features: Gas Log
Interior area
- Total structure area: 3,371
- Total interior livable area: 3,371 sqft
Property
Parking
- Total spaces: 2
- Parking features: Electric Vehicle Charging Station(s), Paved, Tandem
- Uncovered spaces: 2
Accessibility
- Accessibility features: Accessible Elevator Installed
Features
- Levels: Three Or More
- Stories: 3
- Patio & porch: Deck, Balcony
- Exterior features: Outdoor Shower, Irrigation System
- Fencing: Back Yard
- Has view: Yes
- View description: Ocean
- Has water view: Yes
- Water view: Ocean
- Waterfront features: Second Row
Lot
- Size: 5,227 Square Feet
- Dimensions: 50 x 100
- Features: Second Row
Details
- Parcel number: R09206003006000
- Zoning: RA-3
- Special conditions: Standard
Construction
Type & style
- Home type: SingleFamily
- Property subtype: Single Family Residence
Materials
- Fiber Cement
- Foundation: Other, Pilings
- Roof: Architectural Shingle
Condition
- New construction: No
- Year built: 2021
Utilities & green energy
- Sewer: Public Sewer
- Water: Public
- Utilities for property: Sewer Available, Water Available
Community & HOA
Community
- Security: Smoke Detector(s)
- Subdivision: Wilmington Beach
HOA
- Has HOA: No
- Amenities included: Beach Access, Park, Trail(s)
Location
- Region: Carolina Beach
Financial & listing details
- Price per square foot: $482/sqft
- Tax assessed value: $806,700
- Annual tax amount: $5,774
- Date on market: 7/8/2025
- Cumulative days on market: 101 days
- Listing agreement: Exclusive Right To Sell
- Listing terms: Cash,Conventional
- Lease term: Short Term Lease
- Road surface type: Paved
Price history
| Date | Event | Price |
|---|---|---|
| 4/22/2024 | Sold | $1,625,000-0.9%$482/sqft |
Source:  Hive MLS #100415482 Report a problem Hive MLS #100415482 Report a problem | ||
| 2/27/2024 | Pending sale | $1,640,000$487/sqft |
Source: Hive MLS #100415482 Report a problem | ||
| 2/2/2024 | Price change | $1,640,000-0.5%$487/sqft |
Source: Hive MLS #100415482 Report a problem | ||
| 12/11/2023 | Price change | $1,647,500-2.2%$489/sqft |
Source: Hive MLS #100415482 Report a problem | ||
| 11/18/2023 | Listed for sale | $1,685,000$500/sqft |
Source: Hive MLS #100415482 Report a problem | ||
Public tax history
Tax history is unavailable.
Neighborhood: 28428
Nearby homes
- $927,2003 bd4 ba2.3k sqft1211 Fort Fisher Blvd N UNIT A, Kure Beach, NC 28449Off Market
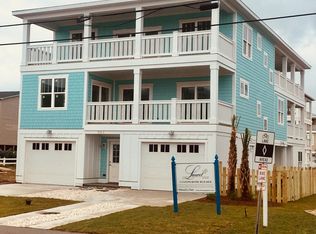
- $1,625,3004 bd4 ba3k sqft107 Alabama Ave, Kure Beach, NC 28449Off Market
- $962,2004 bd4 ba2.5k sqft1211 N Ft Fisher Blvd UNIT B, Kure Beach, NC 28449Off Market
- $1,625,0005 bd6 ba3.2k sqft103 Alabama Ave, Kure Beach, NC 28428Sold
- $444,9002 bd2 ba1k sqft1701 Bowfin Ln #A, Kure Beach, NC 28449Off Market
- $447,1002 bd2 ba1k sqft1701 Bowfin Ln #F, Kure Beach, NC 28449Off Market
- $475,0002 bd2 ba1k sqft1701 Bowfin Ln #B, Kure Beach, NC 28449Sold
- $438,7002 bd2 ba1k sqft1701 Bowfin Ln #D, Kure Beach, NC 28449Off Market
Nearby schools
GreatSchools rating
- 8/10Carolina Beach ElementaryGrades: K-5Distance: 1.2 mi
- 7/10Charles P Murray MiddleGrades: 6-8Distance: 6 mi
- 5/10Eugene Ashley HighGrades: 9-12Distance: 6 mi
Get a cash offer in 3 minutes
Find out how much your home could sell for in as little as 3 minutes with a no-obligation cash offer.
Estimated market value
$1,698,900
Get a cash offer in 3 minutes
Find out how much your home could sell for in as little as 3 minutes with a no-obligation cash offer.
Estimated market value
$1,698,900
- North Carolina
- New Hanover County
- Carolina Beach
- 28428
- 105 Alabama Avenue
Nearby cities
Nearby zip codes
Other Carolina Beach Topics
