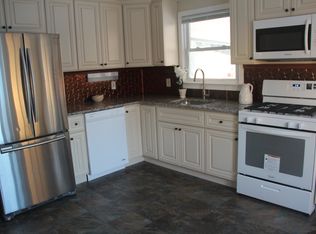
No More Showings Enter into this beautiful home, through a spacious living room with lovely hardwood floors, that runs through both bedrooms on the main floor. Then enter into a large dining room with ceramic panel tiles on the floors. Step down to a large eat-in-kitchen and a breakfast bar with granite countertop adjacent to a spacious sunken family room, laminate tiles & a fireplace that provides that warmth & comfort for your enjoyment. Let's not forget to enjoy the sunroom with three separate entrances, one from the living room, dining room & side entrance leading to the backyard. On the upper level, enjoy your own private floor with the primary bedroom, updated bathroom, a loft area for relaxing which includes enough space for an home office, library or entertainment for your comfort. Primary bedroom also has a cedar lined closet & lots of other separate closets & storage. This home offers a finished basement with a full bathroom, workshop, laundry room, an area for your personal gym and lots of room for additional storage. Step outside onto a large beautiful covered deck overlooking an expansive backyard with a paved patio for BBQ, entertaining family, guests or just for relaxing & enjoying your spacious manicured backyard or garden. Backyard features a large above ground pool, as you enjoy cooling down with family & friends during those summer days and a delightful Koi pond that runs alongside the pool. Hamilton Area offers a variety of amenities to cater to your lifestyle needs. This community offers plenty of recreational activities, including parks, shopping centers, restaurants & sports facilities and so much more. Accessible to major highways, NJ Turnpike/I95, I295 , Route 1, NJ Transit/North E Corridor (Hamilton Train Station), direct access to NYC/Penn Station, 50 mins from Newark &/or Philadelphia International Airport. This lovely home is a must see! Don't miss out. Book your appointment to see this beautiful home.
Sold for $415,000
Zillow last checked:
Listing updated:
Bought with:
Olena Gromadska Prado, 1864676
Keller Williams Premier
Source: Bright MLS,MLS#: NJME2041242
Price history
| Date | Event | Price |
|---|---|---|
| 5/17/2024 | Sold | $415,000+3.8%$228/sqft |
Source:  Bright MLS #NJME2041242 Report a problem Bright MLS #NJME2041242 Report a problem | ||
| 4/16/2024 | Pending sale | $400,000$220/sqft |
Source: Bright MLS #NJME2041242 Report a problem | ||
| 4/6/2024 | Listed for sale | $400,000+8.1%$220/sqft |
Source: Bright MLS #NJME2041242 Report a problem | ||
| 9/6/2022 | Listing removed | $370,000$204/sqft |
Source: Bright MLS #NJME2014070 Report a problem | ||
| 4/28/2022 | Listing removed | -- |
Source:  All Jersey MLS #2211364R Report a problem All Jersey MLS #2211364R Report a problem | ||
| 4/7/2022 | Price change | $370,000-6.3%$204/sqft |
Source: Bright MLS #NJME2014070 Report a problem | ||
| 4/1/2022 | Listed for sale | $395,000+91.7%$217/sqft |
Source:  GSMLS #3771137 Report a problem GSMLS #3771137 Report a problem | ||
| 6/12/2015 | Sold | $206,000+21.2%$113/sqft |
Source: Public Record Report a problem | ||
| 2/20/2015 | Listing removed | $169,900$93/sqft |
Source: Platinum Realty Team #6469375 Report a problem | ||
| 12/30/2014 | Price change | $169,900-5.6%$93/sqft |
Source: Platinum Realty Team #6469375 Report a problem | ||
| 12/3/2014 | Price change | $179,900-5.3%$99/sqft |
Source: Platinum Realty Team #6469375 Report a problem | ||
| 11/12/2014 | Price change | $189,900-5%$104/sqft |
Source: Platinum Realty Team #6469375 Report a problem | ||
| 11/1/2014 | Price change | $199,900-7%$110/sqft |
Source: Platinum Realty Team #6469375 Report a problem | ||
| 10/21/2014 | Price change | $215,000-4.4%$118/sqft |
Source: Platinum Realty Team #6469375 Report a problem | ||
| 10/10/2014 | Listed for sale | $224,900-1.8%$124/sqft |
Source: Platinum Realty Team #6469375 Report a problem | ||
| 12/12/2006 | Sold | $229,068-11.9%$126/sqft |
Source: Public Record Report a problem | ||
| 9/16/2004 | Sold | $259,900+29.9%$143/sqft |
Source: Public Record Report a problem | ||
| 11/28/2003 | Sold | $200,000+55.6%$110/sqft |
Source: Public Record Report a problem | ||
| 11/10/1998 | Sold | $128,500$71/sqft |
Source: Public Record Report a problem | ||
Get a cash offer in 3 minutes
Find out how much your home could sell for in as little as 3 minutes with a no-obligation cash offer.
Estimated market value
$470,600
