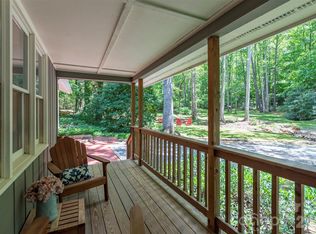
Rare opportunity to own a 4-bedroom, 2.5-bath mid-cent gem on Alexander Avenue in Grovemont-on-Swannanoa — part of one of America's first planned communities, developed by E.W. Grove beginning in 1924. This architectural treasure sits on a desirable corner lot and strikes the perfect balance between authentic mid-cent character and modern updates, featuring a refreshed kitchen and baths while preserving the original design integrity that makes these homes so sought after.
Practical updates are already done — roof replaced in 2018, a brand new privacy fence, and an extensively updated electrical system — making this one truly move-in ready. And with the seller offering $5,000 toward closing costs, stepping into this piece of history is more attainable than ever.
The historic Grovemont neighborhood offers a walkable lifestyle with the beloved Grovemont farmers market, library, and live music all within easy reach. And the neighborhood is only getting better. Beacon Park — a transformative new development on the site of the former Beacon Blanket Factory — is set to open just minutes away in 2026, bringing a world-class bike park, bouldering walls, a one-mile walking loop, playground, and a 4,000-person event lawn to Swannanoa. New local businesses including Short Sleeve Coffee and Ovenbird Kitchen are already open, with more on the way. This area is experiencing a genuine renaissance.
When you're ready to venture further, Biltmore Estate, the Blue Ridge Parkway, Black Mountain, and downtown Asheville are all just minutes away.
A coveted corner lot, a storied address, and a piece of American architectural history — all in one.
Active
Price cut: $10K (7/2)
$439,900
105 Alexander Ave, Swannanoa, NC 28778
4beds
2,046sqft
Single Family Residence
Built in 1959
0.37 Acres Lot
$435,500 Zestimate®
$215/sqft
$-- HOA
What's special
Brand new privacy fenceRefreshed kitchen and bathsDesirable corner lotCoveted corner lotOriginal design integrity
- 323 days |
- 1,175 |
- 55 |
Zillow last checked:
Listing updated:
Listed by:
Melissa Plemmons 828-337-2200,
EXP Realty LLC Ballantyne
Source: Canopy MLS as distributed by MLS GRID,MLS#: 4289989
Loading...
Facts & features
Interior
Bedrooms & bathrooms
- Bedrooms: 4
- Bathrooms: 3
- Full bathrooms: 2
- 1/2 bathrooms: 1
- Main level bedrooms: 4
Primary bedroom
- Level: Main
Bedroom s
- Level: Main
Bedroom s
- Level: Main
Bedroom s
- Level: Main
Bathroom full
- Level: Main
Bathroom full
- Level: Main
Bathroom half
- Level: Main
Dining area
- Level: Main
Kitchen
- Level: Main
Laundry
- Level: Main
Living room
- Level: Main
Heating
- Oil, Wood Stove
Cooling
- Central Air, Heat Pump
Appliances
- Included: Dishwasher, Disposal, Dryer, Electric Oven, Electric Range, Electric Water Heater, Refrigerator, Washer, Washer/Dryer
- Laundry: In Kitchen, Main Level
Features
- Kitchen Island, Pantry, Storage, Walk-In Pantry
- Flooring: Tile, Vinyl, Wood
- Has basement: No
- Fireplace features: Family Room, Insert, Wood Burning Stove
Interior area
- Total structure area: 2,046
- Total interior livable area: 2,046 sqft
- Finished area above ground: 2,046
- Finished area below ground: 0
Video & virtual tour
Property
Parking
- Total spaces: 2
- Parking features: Driveway, Attached Garage, Garage on Main Level
- Attached garage spaces: 2
- Has uncovered spaces: Yes
Features
- Levels: One
- Stories: 1
- Patio & porch: Rear Porch
- Fencing: Back Yard,Partial,Privacy,Wood
Lot
- Size: 0.37 Acres
- Features: Cleared, Corner Lot, Level, Private, Wooded
Living quarters
- Secondary features: Main Level Garage
Details
- Additional structures: Shed(s)
- Parcel number: 969932297800000
- Zoning: R-1
- Special conditions: Standard
- Horse amenities: None
Construction
Type & style
- Home type: SingleFamily
- Architectural style: Ranch,Other
- Property subtype: Single Family Residence
Materials
- Brick Full
- Foundation: Crawl Space
Condition
- New construction: No
- Year built: 1959
Utilities & green energy
- Sewer: Public Sewer
- Water: City
Community & HOA
Community
- Subdivision: Grovemont
Location
- Region: Swannanoa
- Elevation: 2000 Feet
Financial & listing details
- Price per square foot: $215/sqft
- Tax assessed value: $237,900
- Annual tax amount: $1,702
- Date on market: 8/19/2025
- Cumulative days on market: 323 days
- Listing terms: Cash,Conventional,VA Loan
- Road surface type: Asphalt, Paved
Estimated market value
$435,500
$414,000 - $457,000
$2,387/mo
Price history
| Date | Event | Price |
|---|---|---|
| 7/2/2026 | Price change | $439,900-2.2%$215/sqft |
Source:  Canopy MLS as distributed by MLS GRID #4289989 Report a problem Canopy MLS as distributed by MLS GRID #4289989 Report a problem | ||
| 6/16/2026 | Price change | $449,900-3.2%$220/sqft |
Source: Canopy MLS as distributed by MLS GRID #4289989 Report a problem | ||
| 4/19/2026 | Price change | $465,000-2.1%$227/sqft |
Source: Canopy MLS as distributed by MLS GRID #4289989 Report a problem | ||
| 3/16/2026 | Price change | $475,000-2.9%$232/sqft |
Source: Canopy MLS as distributed by MLS GRID #4289989 Report a problem | ||
| 2/3/2026 | Price change | $489,000-2%$239/sqft |
Source: Canopy MLS as distributed by MLS GRID #4289989 Report a problem | ||
| 1/2/2026 | Price change | $499,000-5%$244/sqft |
Source: Canopy MLS as distributed by MLS GRID #4289989 Report a problem | ||
| 12/9/2025 | Price change | $525,000-2.6%$257/sqft |
Source: Canopy MLS as distributed by MLS GRID #4289989 Report a problem | ||
| 11/17/2025 | Price change | $539,000-1.8%$263/sqft |
Source: Canopy MLS as distributed by MLS GRID #4289989 Report a problem | ||
| 10/27/2025 | Price change | $549,000-2%$268/sqft |
Source: Canopy MLS as distributed by MLS GRID #4289989 Report a problem | ||
| 10/7/2025 | Price change | $560,000-2.6%$274/sqft |
Source: Canopy MLS as distributed by MLS GRID #4289989 Report a problem | ||
| 9/17/2025 | Price change | $575,000-2.4%$281/sqft |
Source: Canopy MLS as distributed by MLS GRID #4289989 Report a problem | ||
| 8/19/2025 | Listed for sale | $589,000+353.1%$288/sqft |
Source: Canopy MLS as distributed by MLS GRID #4289989 Report a problem | ||
| 9/13/2001 | Sold | $130,000$64/sqft |
Source: Public Record Report a problem | ||
Public tax history
| Year | Property taxes | Tax assessment |
|---|---|---|
| 2025 | $1,702 +8.8% | $244,300 +2.7% |
| 2024 | $1,564 +3.1% | $237,900 |
| 2023 | $1,518 +1.6% | $237,900 |
| 2022 | $1,494 | $237,900 |
| 2021 | $1,494 +36.4% | $237,900 +45.3% |
| 2020 | $1,095 | $163,700 |
| 2019 | $1,095 | $163,700 |
| 2018 | $1,095 | $163,700 -3.3% |
| 2017 | $1,095 +0.1% | $169,200 |
| 2016 | $1,094 -11.8% | $169,200 |
| 2015 | $1,240 | $169,200 |
| 2014 | $1,240 | $169,200 |
| 2013 | -- | $169,200 +5.8% |
| 2012 | -- | $160,000 -0.1% |
| 2011 | -- | $160,100 |
| 2010 | -- | $160,100 |
| 2009 | -- | $160,100 |
| 2007 | -- | $160,100 |
| 2006 | -- | $160,100 +23.3% |
| 2005 | -- | $129,800 |
| 2004 | -- | $129,800 |
| 2003 | -- | $129,800 |
| 2002 | -- | $129,800 |
Find assessor info on the county website
Monthly payment
Est. payment$--/mo
Payment breakdown
Explore the cost of this home by adjusting the details. Changes won't be saved.All calculations are estimates and provided by Zillow, Inc. for informational purposes only. Actual amounts may vary.
HOA fees may include property taxes on listings classified as Co-Ops. Contact the listing agent and/or owner for fee details.
Mortgage interest rates are dependent on a number of factors, including credit score, down payment, and repayment length. Interest rate data provided by Zillow Group Marketplace, Inc. as of 1/1/1970 from various mortgage lenders with which we have lead or other similar arrangements; the Estimated Payment is an average of those rates.
See how much you could borrow to make a competitive offer.
Climate risks
Neighborhood: 28778
Nearby schools
GreatSchools rating
- 4/10W D Williams ElementaryGrades: PK-5Distance: 0.9 mi
- 5/10Charles D Owen MiddleGrades: 6-8Distance: 0.7 mi
- 8/10Charles D Owen HighGrades: 9-12Distance: 1.1 mi
Schools provided by the listing agent
- Elementary: WD Williams
- Middle: Charles D Owen
- High: Charles D Owen
Source: Canopy MLS as distributed by MLS GRID. This data may not be complete. We recommend contacting the local school district to confirm school assignments for this home.
A local agent can set up tours, give advice and negotiate with sellers.

- North Carolina
- Buncombe County
- Swannanoa
- 28778
- 105 Alexander Ave
Nearby cities
Nearby zip codes
Other Swannanoa Topics
