This absolutely gorgeous 3,071-square-foot custom home truly has it all! Designed for both luxury and functionality, it features a spacious open-concept living and kitchen area with granite countertops in the kitchen and bathrooms, beautiful flooring throughout. A hidden loft room is cleverly tucked away upstairs, accessible through a discreet door in the hallway near the two secondary bedrooms. The media/game room, complete with a projector and entertainment center, could easily serve as a fourth bedroom. The master suite offers a built-in office and a stunning California Closet. This fully foam-insulated home includes premium features such as a heated pool with jacuzzi, slide, and waterfall, as well as a gazebo with an outdoor kitchen, basketball court, and standing seam metal roof. With a VA assumable loan and unmatched attention to detail, this one-of-a-kind property is a must-see for those seeking a home that truly has everything!
Sold
Price Unknown
105 Alexandria, La Vernia, TX 78121
4beds
3,071sqft
Single Family Residence
Built in 2014
0.39 Acres Lot
$669,500 Zestimate®
$--/sqft
$3,346 Estimated rent
Home value
$669,500
$629,000 - $710,000
$3,346/mo
Zestimate® history
Owner options
List your home for rent
$3,346/mo
Rent Zestimate®
Find your next renter with Zillow Rental Manager. Plus, with online applications, you can quickly screen prospective tenants – for free.
$3,346/mo
Rent Zestimate®
Refinance and save
$125/mo
Est. payment
Refinancing to a lower rate could help reduce your monthly payments and save thousands over the life of the loan.
$125/mo
Est. payment
Explore your selling options
Work with a Zillow partner agent
Leverage their expertise and Zillow's premium Showcase listings to get your home seen by more buyers.
Get startedList with your own agent
Get your home in front of millions of buyers by listing it on Zillow.
Learn how to do itSell it yourself
Take full control of how buyers see your home on Zillow by listing For Sale by Owner (FSBO).
List your homeWhat's special
Basketball courtHidden loft roomBuilt-in officeBeautiful flooringGranite countertopsCalifornia closetMaster suite
Zillow last checked:
Listing updated:
Listed by:
Shane Neal TREC #608871 (726) 245-8941,
eXp Realty
Source: LERA MLS,MLS#: 1917724
Facts & features
Interior
Bedrooms & bathrooms
- Bedrooms: 4
- Bathrooms: 3
- Full bathrooms: 3
Primary bedroom
- Features: Split, Sitting Room, Walk-In Closet(s), Ceiling Fan(s), Full Bath
- Area: 288
- Dimensions: 16 x 18
Bedroom 2
- Area: 195
- Dimensions: 15 x 13
Bedroom 3
- Area: 156
- Dimensions: 13 x 12
Bedroom 4
- Area: 270
- Dimensions: 18 x 15
Primary bathroom
- Features: Tub/Shower Separate, Double Vanity, Soaking Tub
- Area: 240
- Dimensions: 16 x 15
Dining room
- Area: 150
- Dimensions: 15 x 10
Kitchen
- Area: 270
- Dimensions: 15 x 18
Living room
- Area: 408
- Dimensions: 17 x 24
Office
- Area: 144
- Dimensions: 12 x 12
Heating
- Central, Heat Pump, 1 Unit, Electric
Cooling
- 16+ SEER AC, Ceiling Fan(s), Central Air, Heat Pump, Attic Fan
Appliances
- Included: Cooktop, Built-In Oven, Self Cleaning Oven, Gas Cooktop, Indoor Grill, Dishwasher, Plumbed For Ice Maker, Water Softener Owned, Vented Exhaust Fan, Plumb for Water Softener, Propane Water Heater
- Laundry: Main Level, Laundry Room, Washer Hookup, Dryer Connection
Features
- One Living Area, Liv/Din Combo, Eat-in Kitchen, Two Eating Areas, Kitchen Island, Breakfast Bar, Pantry, Study/Library, Game Room, Media Room, Loft, Utility Room Inside, 1st Floor Lvl/No Steps, High Ceilings, Open Floorplan, High Speed Internet, Walk-In Closet(s), Master Downstairs, Ceiling Fan(s), Solid Counter Tops, Custom Cabinets, Programmable Thermostat
- Flooring: Marble, Wood
- Windows: Double Pane Windows
- Has basement: No
- Attic: 12"+ Attic Insulation,Pull Down Storage
- Number of fireplaces: 1
- Fireplace features: One, Living Room, Wood Burning, Gas Starter, Stone/Rock/Brick, Other
Interior area
- Total interior livable area: 3,071 sqft
Property
Parking
- Total spaces: 2
- Parking features: Two Car Garage, Attached, Garage Faces Side, Oversized, Garage Door Opener
- Attached garage spaces: 2
Features
- Levels: One
- Stories: 1
- Patio & porch: Patio, Covered
- Exterior features: Barbecue, Gas Grill, Sprinkler System, Outdoor Kitchen
- Has private pool: Yes
- Pool features: In Ground, Heated, Pool Sweep
- Has spa: Yes
- Spa features: Heated
- Fencing: Privacy
- Has view: Yes
- View description: City
Lot
- Size: 0.39 Acres
- Features: 1/4 - 1/2 Acre, Level, Curbs, Street Gutters, Sidewalks, Streetlights, Fire Hydrant w/in 500'
Details
- Additional structures: Gazebo
- Parcel number: 39060300401000
Construction
Type & style
- Home type: SingleFamily
- Architectural style: Traditional
- Property subtype: Single Family Residence
Materials
- 4 Sides Masonry, Stone, Stucco, Radiant Barrier
- Foundation: Slab
- Roof: Metal
Condition
- Pre-Owned
- New construction: No
- Year built: 2014
Utilities & green energy
- Sewer: Sewer System
- Water: Water System
- Utilities for property: City Garbage service
Community & HOA
Community
- Features: None
- Security: Smoke Detector(s), Prewired
- Subdivision: Silverado Hills
HOA
- Has HOA: Yes
- HOA fee: $125 annually
- HOA name: SILVERADO HILL OWNERS ASSOCIATION
Location
- Region: La Vernia
Financial & listing details
- Tax assessed value: $698,710
- Annual tax amount: $14,022
- Date on market: 10/23/2025
- Cumulative days on market: 8 days
- Listing terms: Conventional,FHA,VA Loan,TX Vet,Cash
- Road surface type: Paved, Asphalt
Price history
| Date | Event | Price |
|---|---|---|
| 11/18/2025 | Sold | -- |
Source:  LERA MLS #1917724 Report a problem LERA MLS #1917724 Report a problem | ||
| 10/31/2025 | Pending sale | $669,000$218/sqft |
Source: LERA MLS #1917724 Report a problem | ||
| 10/26/2025 | Contingent | $669,000$218/sqft |
Source: LERA MLS #1917724 Report a problem | ||
| 10/23/2025 | Listed for sale | $669,000+25%$218/sqft |
Source: LERA MLS #1917724 Report a problem | ||
| 10/1/2019 | Sold | -- |
Source: Agent Provided Report a problem | ||
| 8/9/2019 | Price change | $535,000-2.6%$174/sqft |
Source: The Realty Place #1402157 Report a problem | ||
| 8/1/2019 | Listed for sale | $549,000$179/sqft |
Source: The Realty Place #1402157 Report a problem | ||
| 10/10/2007 | Sold | -- |
Source: Public Record Report a problem | ||
Public tax history
| Year | Property taxes | Tax assessment |
|---|---|---|
| 2025 | $11,600 +12.4% | $661,441 +10% |
| 2024 | $10,317 +14.1% | $601,310 +10% |
| 2023 | $9,041 -8.2% | $546,645 +10% |
| 2022 | $9,851 -3.5% | $496,950 |
| 2021 | $10,212 -2.7% | $496,950 +4.2% |
| 2020 | $10,500 +30.8% | $476,890 +35% |
| 2019 | $8,029 | $353,290 +12.2% |
| 2017 | -- | $314,890 -0.6% |
| 2016 | -- | $316,730 +21.7% |
| 2015 | -- | $260,240 +22.4% |
| 2014 | -- | $212,600 +2661% |
| 2007 | -- | $7,700 |
Find assessor info on the county website
Neighborhood: 78121
Nearby homes
- $437,9003 bd2 ba1.7k sqft116 Alexandria, La Vernia, TX 78121Off Market

- $481,100-- bd2 ba2k sqft121 Alexandria, La Vernia, TX 78121Off Market
- $416,1004 bd2 ba2.3k sqft120 Alexandria, La Vernia, TX 78121Off Market
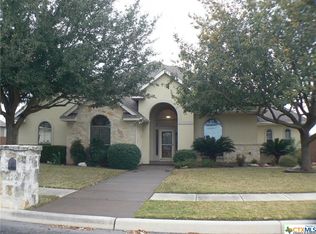
- $577,9004 bd4 ba2.9k sqft117 Alexandria, La Vernia, TX 78121Off Market

- $487,3003 bd2 ba2.3k sqft124 Alexandria St, La Vernia, TX 78121Off Market
- $403,1004 bd2 ba1.9k sqft125 Alexandria St, La Vernia, TX 78121Off Market
- $342,2004 bd2 ba1.7k sqft121 Lauren Ct, La Vernia, TX 78121Off Market
- $428,000-- bd-- ba2.3k sqft113 Alexandria, La Vernia, TX 78121Off Market
Nearby schools
GreatSchools rating
- NALa Vernia Primary SchoolGrades: PK-2Distance: 0.2 mi
- 7/10La Vernia Junior High SchoolGrades: 6-8Distance: 0.5 mi
- 8/10La Vernia High SchoolGrades: 9-12Distance: 0.4 mi
Schools provided by the listing agent
- Elementary: La Vernia
- Middle: La Vernia
- High: La Vernia
- District: La Vernia Isd.
Source: LERA MLS. This data may not be complete. We recommend contacting the local school district to confirm school assignments for this home.
Get a cash offer in 3 minutes
Find out how much your home could sell for in as little as 3 minutes with a no-obligation cash offer.
Estimated market value
$669,500
Get a cash offer in 3 minutes
Find out how much your home could sell for in as little as 3 minutes with a no-obligation cash offer.
Estimated market value
$669,500
- Texas
- Wilson County
- La Vernia
- 78121
- 105 Alexandria
Nearby cities
Nearby zip codes
Other La Vernia Topics
