Skip main navigation
Off market
  • $1,895,000

    105 Alice Way, Ponte Vedra Beach, FL 32082

    4beds
    3,850sqft
    SingleFamily
    Built in 1992
    1.63 Acres Lot
    $1,895,000 Zestimate®
    $492/sqft
    $6,603 Estimated rent

    Home value

    $1,895,000

    $1.74M - $2.08M

    $6,603/mo

    Zestimate® history
    Loading
    Loading...

    Owner options

    List your home for rent

    $6,603/mo

    Rent Zestimate®

    Find your next renter with Zillow Rental Manager. Plus, with online applications, you can quickly screen prospective tenants – for free.

    Learn more

    $6,603/mo

    Rent Zestimate®

    Refinance and save

    $10,216/mo

    Est. payment

    Refinancing to a lower rate could help reduce your monthly payments and save thousands over the life of the loan.

    See today's rates

    $10,216/mo

    Est. payment

    Explore your selling options

    Work with a Zillow partner agent

    Leverage their expertise and Zillow's premium Showcase listings to get your home seen by more buyers.

    Get started

    List with your own agent

    Get your home in front of millions of buyers by listing it on Zillow.

    Learn how to do it

    Sell it yourself

    Take full control of how buyers see your home on Zillow by listing For Sale by Owner (FSBO).

    List your home

    What's special

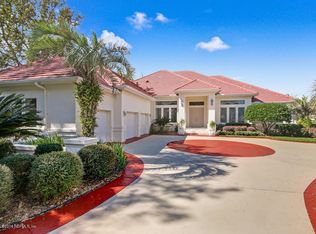
    Even before you enter this home you will find yourself loving it! The private drive draws your attention to the beauty of the water surrounding this lovely home! Open the doors and be prepared to have your breath taken away by the spectacular views of water to golf and privacy galore! This custom-built home by Benchmark Homes has been loved and cared for by the original owner. Hours were spent planning & designing this single level home to be able to enjoy the spectacular views from every room. The infinity pool will make you feel as though you are directly on the water in spite of being built up high and dry! An executive office with fireplace is tucked away for privacy and could be transformed into a 4th bedroom! An oversized garage even has room for golf cart! It won't last!

    This property is off market, which means it's not currently listed for sale or rent on Zillow. This may be different from what's available on other websites or public sources.
    Facts & features

    Interior

    Bedrooms & bathrooms
    • Bedrooms: 4
    • Bathrooms: 3
    • Full bathrooms: 3
    • 1/2 bathrooms: 1
    Heating
    • Other
    Cooling
    • Central
    Features
    • Ceiling Fan(s), Breakfast Bar, Walk-In Closet(s), Separate Dining Room, LIBRARY/OFFICE, Entrance Foyer, Wired for Sound, Skylight(s), Family Room, Breakfast Room, Built-in-Bookshelves, Ceiling 8+ Ft., Separate Living Room, Eating Space-Kitchen, Kitchen/Family Combo, Pantry - Closet, Food Prep Island, Floor Plugs
    • Flooring: Other, Hardwood
    • Doors: Atrium Door(s)
    • Windows: Window Treatments, Bay/Bow Window(s), Thermal Window(s)
    • Has fireplace: Yes
    • Fireplace features: Gas Fireplace, Fireplace-Living Rm, 2 or more Fireplaces, Marble Fireplace, Mantle, Fireplace-Family Room/Den/Gr
    Interior area
    • Structure area source: Tax Roll
    • Total interior livable area: 3,850 sqft

    Property

    Parking
    • Total spaces: 2
    • Parking features: Garage - Attached
    Features
    • Patio & porch: Lanai - Screened
    • Exterior features: Stucco
    • Pool features: In Ground, Screen Enclosure, Automatic Cleaner
    • Has spa: Yes
    • Spa features: Hot Tub / Spa
    • Has view: Yes
    • View description: Water
    • Has water view: Yes
    • Water view: Water
    • Waterfront features: Man Made Lake/Pond
    • Frontage type: Man Made Lake/Pond
    Lot
    • Size: 1.63 Acres
    • Features: Cul-de-Sac, Dead End Street, Irregular Lot, Curb & Gutter, Golf Course Comm, Flood Insurance Req.
    Details
    • Parcel number: 0544140250

    Construction

    Type & style
    • Home type: SingleFamily
    • Architectural style: Ranch
    Materials
    • Wood
    • Foundation: Concrete
    • Roof: Composition
    Condition
    • Year built: 1992
    Details
    • Builder name: BENCHMARK

    Utilities & green energy

    • Sewer: Public Sewer
    • Water: Public
    • Utilities for property: Cable Connected, Gas - Bottled, DSL Available
    Green energy
    • Energy efficient items: Zoned System
    • Indoor air quality: Ridge Vents

    Community & neighborhood

    Security
    • Security features: Gated Community, Smoke Detector(s), Security
    Location
    • Region: Ponte Vedra Beach

    HOA & financial

    HOA
    • Has HOA: Yes
    • HOA fee: $136 monthly

    Other

    Other facts
    • Flooring: Wood, Tile, Ceramic Tile, Wall-to-Wall Carpet
    • ViewYN: true
    • Sewer: Public Sewer
    • WaterSource: Public
    • Appliances: Dishwasher, Disposal, Dryer, Microwave, Washer, Central Vacuum, Gas Range, Self Cleaning Oven, Free-Standing Freezer, Down-Draft Cook top, Wine Chiller
    • AssociationYN: true
    • FireplaceYN: true
    • InteriorFeatures: Ceiling Fan(s), Breakfast Bar, Walk-In Closet(s), Separate Dining Room, LIBRARY/OFFICE, Entrance Foyer, Wired for Sound, Skylight(s), Family Room, Breakfast Room, Built-in-Bookshelves, Ceiling 8+ Ft., Separate Living Room, Eating Space-Kitchen, Kitchen/Family Combo, Pantry - Closet, Food Prep Island, Floor Plugs
    • Roof: Shingle
    • Heating: Electric, Central Heating
    • ArchitecturalStyle: Ranch
    • GarageYN: true
    • AttachedGarageYN: true
    • SpaYN: true
    • HeatingYN: true
    • CoolingYN: true
    • FoundationDetails: Slab
    • CommunityFeatures: Playground, Tennis Court(s), Exercise Room, Clubhouse, Golf Course, Club Facilities, Soccer Field(s), Walking/Jogging Path, Sprinkler System, Baseball Field(s), Pool - In Ground, Screened Pool
    • FireplacesTotal: 2
    • BusinessType: Residential
    • WaterfrontYN: true
    • LotFeatures: Cul-de-Sac, Dead End Street, Irregular Lot, Curb & Gutter, Golf Course Comm, Flood Insurance Req.
    • PoolPrivateYN: True
    • ExteriorFeatures: Sprinkler System, Lighting, Motion Lighting, Landscape Lighting, Covenants/Restrictns, Mandatory Fees
    • Utilities: Cable Connected, Gas - Bottled, DSL Available
    • BuilderName: BENCHMARK
    • CoveredSpaces: 2.5
    • PoolFeatures: In Ground, Screen Enclosure, Automatic Cleaner
    • Cooling: Central Air, Electric
    • OpenParkingYN: true
    • FireplaceFeatures: Gas Fireplace, Fireplace-Living Rm, 2 or more Fireplaces, Marble Fireplace, Mantle, Fireplace-Family Room/Den/Gr
    • LivingAreaSource: Tax roll
    • ConstructionMaterials: Wood Frame, Stucco Front
    • SecurityFeatures: Gated Community, Smoke Detector(s), Security
    • WindowFeatures: Window Treatments, Bay/Bow Window(s), Thermal Window(s)
    • View: Golf Course, Other Water View
    • ParkingFeatures: Attached Garage, Garage Door Opener, Circular Driveway, Courtyard Entry Gar
    • RoomKitchenFeatures: Breakfast Bar, Pantry - Closet, Food Prep Island, Solid Surface Countertops
    • RoomDiningRoomFeatures: Breakfast Room, Separate Dining Room, Eating Space-Kitchen, Kitchen/Family Combo
    • RoadSurfaceType: Asphalt
    • DoorFeatures: Atrium Door(s)
    • BuildingAreaSource: Tax Roll
    • RoomBedroomFeatures: Split Bedrooms, Master Bedroom-First Floor, 1 Bedroom - Guest Suite
    • FrontageType: Man Made Lake/Pond
    • WaterfrontFeatures: Man Made Lake/Pond
    • SpaFeatures: Hot Tub / Spa
    • PatioAndPorchFeatures: Lanai - Screened
    • AssociationName: Marsh Landing
    • GreenEnergyEfficient: Zoned System
    • GreenIndoorAirQuality: Ridge Vents
    • MlsStatus: Pending
    • AssociationPhone: 904-285-3033
    • RoomBathroomFeatures: Owner BathTub Separate Shower, Owner Bath W/Whirlpool
    • Kitchen Renovation: Renovated
    • Bathroom Renovation: Renovated
    • Road surface type: Asphalt

    Price history

    DateEventPrice
    12/29/2022Sold$1,505,000-4.7%$391/sqft
    Source: realMLS #1193426 Report a problem
    11/3/2022Pending sale$1,580,000$410/sqft
    Source: realMLS #1193426 Report a problem
    9/29/2022Listed for sale$1,580,000+55.7%$410/sqft
    Source: realMLS #1193426 Report a problem
    4/16/2020Sold$1,015,000-11.7%$264/sqft
    Source: realMLS #1033816 Report a problem
    3/10/2020Pending sale$1,150,000$299/sqft
    Source: Berkshire Hathaway HomeServices Florida Network Realty #1033816 Report a problem
    1/18/2020Listed for sale$1,150,000$299/sqft
    Source: Ponte Vedra Beach - Nocatee Office #1033816 Report a problem

    Public tax history

    YearProperty taxesTax assessment
    2025$16,896 +11%$1,268,436 +2.9%
    2024$15,219 +0%$1,232,688 +1.2%
    2023$15,215 +44.6%$1,217,954 +44.5%
    2022$10,522 +0.3%$843,018 +3%
    2021$10,487 +38%$818,464 +38.1%
    2020$7,598 -2.1%$592,696 +2.3%
    2019$7,765 $579,370 +1.9%
    2018$7,765 +1.1%$568,567 +2.1%
    2017$7,677 $556,873 -0.9%
    2016$7,677 -0.1%$561,782 +3.6%
    2015$7,689 -2%$542,034 +1.9%
    2014$7,849 $532,013 -13.9%
    2013-- $617,646 +1.5%
    2012-- $608,655 +3%
    2011-- $590,927 +1.5%
    2010-- $582,194 +2.7%
    2009-- $566,888 +1.2%
    2008-- $560,048 +3.1%
    2007-- $543,193 +2.5%
    2006-- $529,944 +3%
    2005-- $514,509 +3%
    2004-- $499,523 +1.9%
    2003-- $490,209 +2.4%
    2002-- $478,720 +1.6%
    2001-- $471,181 +3%
    2000-- $457,457

    Find assessor info on the county website

    Neighborhood: 32082

    Nearby schools

    GreatSchools rating
    Schools provided by the listing agent
    • Elementary: Ponte Vedra Rawlings
    • Middle: Alice B. Landrum
    • High: Ponte Vedra

    Source: The MLS. This data may not be complete. We recommend contacting the local school district to confirm school assignments for this home.

    Get a cash offer in 3 minutes
    Find out how much your home could sell for in as little as 3 minutes with a no-obligation cash offer.
    Estimated market value
    $1,895,000
    Get a cash offer in 3 minutes
    Find out how much your home could sell for in as little as 3 minutes with a no-obligation cash offer.
    Estimated market value
    $1,895,000