Location…Location…Location!!! Check out this beautiful 3-BR 2-BA open-concept ranch on a quiet cul-de-sac near Franklin Middle School. This one-owner home manufactured in 2001 features a mini-vaulted ceiling with lots of natural light in the main living space. Sliders go off the kitchen to a large deck in the back featuring built-in bench seating and a recently added powered awning with LED lighting, making it a great space for relaxing and entertaining. Other valued features include a spacious kitchen including all appliances and a new over-the-stove microwave, a walk-in pantry, and an island designed for additional work space, storage and counter dining while leaving plenty of room for a dining set as well. The convenient laundry with its own exit to the backyard and extra storage space is an added plus along with the 3 yr old furnace and new sump pump in the tiled crawl space below. Other benefits include good closet space and full baths which include both tub (regular and oversized) and shower options to please every preference. You’ll also enjoy the oversized sheet-rocked and insulated double garage with generous space not only for vehicles, but also storage, an extra fridge or freezer and a workbench. In addition, the large asphalt driveway holds at least 6 off-street parking spots to go along with the large, well-kept yard, perfect for all kinds of play and relaxation. Its convenient location to schools, shopping, church and restaurants adds to its value. Come, fall in love and make this great house your next home!
Closed
$199,000
105 Allwood Ct, Thief River Falls, MN 56701
3beds
1,800sqft
Manufactured Home
Built in 2001
0.35 Acres Lot
$211,000 Zestimate®
$111/sqft
$1,240 Estimated rent
Home value
$211,000
Estimated sales range
Not available
$1,240/mo
Zestimate® history
Owner options
List your home for rent
$1,240/mo
Rent Zestimate®
Find your next renter with Zillow Rental Manager. Plus, with online applications, you can quickly screen prospective tenants – for free.
$1,240/mo
Rent Zestimate®
Refinance and save
$1,305/mo
Est. payment
Refinancing to a lower rate could help reduce your monthly payments and save thousands over the life of the loan.
$1,305/mo
Est. payment
Explore your selling options
Work with a Zillow partner agent
Leverage their expertise and Zillow's premium Showcase listings to get your home seen by more buyers.
Get startedList with your own agent
Get your home in front of millions of buyers by listing it on Zillow.
Learn how to do itSell it yourself
Take full control of how buyers see your home on Zillow by listing For Sale by Owner (FSBO).
List your homeWhat's special
Zillow last checked:
Listing updated:
Listed by:
Moe Mossa 888-490-1268,
Savvy Avenue, LLC
Bought with:
NON-RMLS
Non-MLS
Source: NorthstarMLS as distributed by MLS GRID,MLS#: 6568162
Facts & features
Interior
Bedrooms & bathrooms
- Bedrooms: 3
- Bathrooms: 2
- Full bathrooms: 2
Bedroom
- Level: Main
- Area: 110 Square Feet
- Dimensions: 10x11
Bedroom 2
- Level: Main
- Area: 121 Square Feet
- Dimensions: 11x11
Bedroom 3
- Level: Main
- Area: 252 Square Feet
- Dimensions: 14x18
Deck
- Level: Main
- Area: 224 Square Feet
- Dimensions: 14x16
Dining room
- Level: Main
- Area: 140 Square Feet
- Dimensions: 10x14
Foyer
- Level: Main
- Area: 54 Square Feet
- Dimensions: 6x9
Kitchen
- Level: Main
- Area: 192 Square Feet
- Dimensions: 12x16
Laundry
- Level: Main
- Area: 88 Square Feet
- Dimensions: 8x11
Living room
- Level: Main
- Area: 392 Square Feet
- Dimensions: 14x28
Heating
- Forced Air
Cooling
- Central Air
Appliances
- Included: Dishwasher, Disposal, Dryer, Exhaust Fan, Microwave, Range, Refrigerator, Washer
Features
- Basement: Crawl Space,Drain Tiled,Sump Pump
- Has fireplace: No
Interior area
- Total structure area: 1,800
- Total interior livable area: 1,800 sqft
- Finished area above ground: 1,800
- Finished area below ground: 0
Property
Parking
- Total spaces: 2
- Parking features: Detached Garage, Asphalt, Garage Door Opener, Insulated Garage, More Parking Onsite for Fee
- Garage spaces: 2
- Has uncovered spaces: Yes
- Details: Garage Dimensions (24x30)
Accessibility
- Accessibility features: Accessible for Hearing-Impairment, No Stairs Internal
Features
- Levels: One
- Stories: 1
- Pool features: None
Lot
- Size: 0.35 Acres
- Dimensions: 50 x 123 x 184 x 175
- Features: Irregular Lot, Tree Coverage - Light
Details
- Additional structures: Storage Shed
- Foundation area: 1800
- Parcel number: R2506400710
- Zoning description: Residential-Multi-Family
Construction
Type & style
- Home type: MobileManufactured
- Property subtype: Manufactured Home
Materials
- Roof: Age Over 8 Years,Asphalt
Condition
- New construction: No
- Year built: 2001
Utilities & green energy
- Electric: Circuit Breakers, 200+ Amp Service, Power Company: Minnesota Power
- Gas: Natural Gas
- Sewer: City Sewer/Connected
- Water: City Water/Connected
Community & HOA
Community
- Subdivision: Allwood Acres Add
HOA
- Has HOA: No
Location
- Region: Thief River Falls
Financial & listing details
- Price per square foot: $111/sqft
- Tax assessed value: $204,100
- Annual tax amount: $3,266
- Date on market: 7/25/2024
- Cumulative days on market: 79 days
- Road surface type: Paved
Price history
| Date | Event | Price |
|---|---|---|
| 1/30/2025 | Sold | $199,000$111/sqft |
Source: Public Record Report a problem | ||
| 10/13/2024 | Pending sale | $199,000$111/sqft |
Source:  NorthstarMLS as distributed by MLS GRID #6568162 Report a problem NorthstarMLS as distributed by MLS GRID #6568162 Report a problem | ||
| 9/30/2024 | Sold | $199,000$111/sqft |
Source: NorthstarMLS as distributed by MLS GRID #6568162 Report a problem | ||
| 8/8/2024 | Price change | $199,000-5.2%$111/sqft |
Source: NorthstarMLS as distributed by MLS GRID #6568162 Report a problem | ||
| 7/25/2024 | Listed for sale | $210,000+1300%$117/sqft |
Source: NorthstarMLS as distributed by MLS GRID #6568162 Report a problem | ||
| 4/8/2005 | Sold | $15,000$8/sqft |
Source: Public Record Report a problem | ||
Public tax history
| Year | Property taxes | Tax assessment |
|---|---|---|
| 2025 | $3,356 +2.8% | $175,919 -12.4% |
| 2024 | $3,266 +5.8% | $200,900 -4.5% |
| 2023 | $3,086 -2.8% | $210,300 +10.9% |
| 2022 | $3,174 +11.6% | $189,600 |
| 2021 | $2,844 +5.8% | $189,600 +12.6% |
| 2020 | $2,688 +7.3% | $168,400 |
| 2018 | $2,504 +4.6% | $168,400 +1.8% |
| 2017 | $2,394 +10.6% | $165,400 +4.5% |
| 2016 | $2,164 +1.6% | $158,300 +7.8% |
| 2014 | $2,130 -3.4% | $146,800 +3.4% |
| 2013 | $2,204 +5.7% | $142,000 +8.6% |
| 2012 | $2,086 +11.4% | $130,800 +2.8% |
| 2010 | $1,872 +1.6% | $127,200 +4.7% |
| 2009 | $1,842 | $121,500 |
Find assessor info on the county website
Neighborhood: 56701
Nearby homes
- $215,0003 bd2 ba712 sqft101 Allwood Ct, Thief River Falls, MN 56701Sold
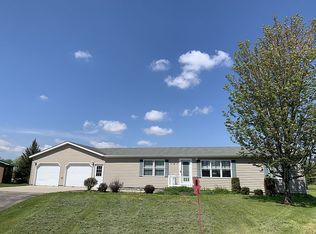
- $261,1002 bd1 ba1.6k sqft109 Allwood Ct, Thief River Falls, MN 56701Off Market
- $187,0003 bd2 ba1.2k sqft1114 Greenwood St E, Thief River Falls, MN 56701Sold

- $233,0004 bd-- ba1.5k sqft1118 Greenwood St E, Thief River Falls, MN 56701Off Market
- $185,7003 bd-- ba1.2k sqft1110 Greenwood St E, Thief River Falls, MN 56701Off Market
- $143,6003 bd-- ba950 sqft907 Spruce Ave S, Thief River Falls, MN 56701Off Market
- $165,3002 bd1 ba1k sqft1106 Greenwood St E, Thief River Falls, MN 56701Off Market
- $247,1003 bd-- ba1.3k sqft102 Allwood Ct, Thief River Falls, MN 56701Off Market
Nearby schools
GreatSchools rating
- 5/10Challenger Elementary SchoolGrades: PK-5Distance: 0.9 mi
- 5/10Franklin Middle SchoolGrades: 6-8Distance: 0.4 mi
- 5/10Lincoln Senior High SchoolGrades: 9-12Distance: 1.1 mi
- Minnesota
- Pennington County
- Thief River Falls
- 56701
- 105 Allwood Ct
Nearby cities
Nearby zip codes
Other Thief River Falls Topics
- Apartments for Rent in 56701
- Houses for Sale in 56701
- Houses for Rent in 56701
- 56701 Real Estate
- Thief River Falls Condos
- Houses for Sale in Thief River Falls
- Newest Listings in Thief River Falls
- Thief River Falls Home Values
- Thief River Falls Real Estate Agents
- Thief River Falls Refinance
- Thief River Falls Mortgage Rates
