Skip main navigation
Closed
  • $315,000

    105 Aloha Ct, Hermitage, TN 37076

    4beds
    2,046sqft
    Single Family Residence, Residential
    Built in 1968
    0.28 Acres Lot
    $370,900 Zestimate®
    $154/sqft
    $2,599 Estimated rent

    Home value

    $370,900

    $352,000 - $389,000

    $2,599/mo

    Zestimate® history
    Loading
    Loading...

    Owner options

    List your home for rent

    $2,599/mo

    Rent Zestimate®

    Find your next renter with Zillow Rental Manager. Plus, with online applications, you can quickly screen prospective tenants – for free.

    Learn more

    $2,599/mo

    Rent Zestimate®

    Refinance and save

    $1,846/mo

    Est. payment

    Refinancing to a lower rate could help reduce your monthly payments and save thousands over the life of the loan.

    See today's rates

    $1,846/mo

    Est. payment

    Explore your selling options

    Work with a Zillow partner agent

    Leverage their expertise and Zillow's premium Showcase listings to get your home seen by more buyers.

    Get started

    List with your own agent

    Get your home in front of millions of buyers by listing it on Zillow.

    Learn how to do it

    Sell it yourself

    Take full control of how buyers see your home on Zillow by listing For Sale by Owner (FSBO).

    List your home

    What's special

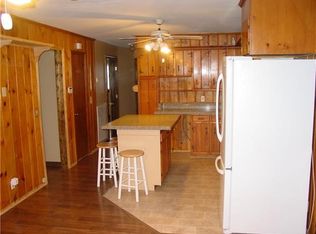
    Urethane membraneLarge bonus roomOriginal hardwood floors
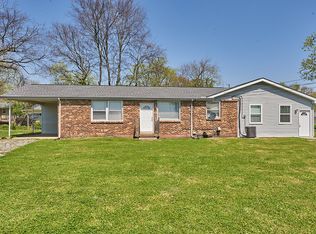
    Perfect home for a DIYer to build equity or investment property (was recently a rental) that is minutes from shopping and schools! It features four bedrooms all with original hardwood floors, two baths, and has a big backyard. Ready for your finishing touches to bring it back to its glory and beyond. Roof system replaced 2+ yrs ago (shingle on peak/top and urethane membrane on flat; $30k). 2+ car Tandem garage (great for a workshop or to store equipment). Large bonus room on back (not counted in sq.ft.) but is heated and cooled. Sold "AS IS" at reduced price to allow for renovations which can easily be done over time.

    Zillow last checked:

    Listing updated:

    Listing Provided by:

    Deborah J Roberts 615-512-2385,

    Keller Williams Realty Mt. Juliet

    Bought with:

    Guillermo A. Vargas, 351047

    eXp Realty

    Source: RealTracs MLS as distributed by MLS GRID,MLS#: 2592440MLS Logo

    Facts & features

    Interior

    Bedrooms & bathrooms
    • Bedrooms: 4
    • Bathrooms: 2
    • Full bathrooms: 2
    Bedroom 1
    • Area: 156 Square Feet
    • Dimensions: 12x13
    Bedroom 2
    • Area: 121 Square Feet
    • Dimensions: 11x11
    Bedroom 3
    • Area: 121 Square Feet
    • Dimensions: 11x11
    Bedroom 4
    • Area: 132 Square Feet
    • Dimensions: 11x12
    Bonus room
    • Features: Main Level
    • Level: Main Level
    • Area: 351 Square Feet
    • Dimensions: 13x27
    Dining room
    • Features: Combination
    • Level: Combination
    • Area: 221 Square Feet
    • Dimensions: 13x17
    Kitchen
    • Area: 143 Square Feet
    • Dimensions: 11x13
    Living room
    • Features: Separate
    • Level: Separate
    • Area: 154 Square Feet
    • Dimensions: 11x14
    Heating
    • Central, Electric
    Cooling
    • Central Air, Electric
    Appliances
    • Included: None
    Features
    • Flooring: Wood, Tile
    • Has fireplace: No
    Interior area
    • Total structure area: 2,046
    • Total interior livable area: 2,046 sqft
    • Finished area above ground: 2,046

    Property

    Parking
    • Total spaces: 7
    • Parking features: Garage Faces Side, Circular Driveway, Paved
    • Garage spaces: 2
    • Uncovered spaces: 5
    Features
    • Levels: One
    • Stories: 2
    • Patio & porch: Patio
    • Fencing: Chain Link
    Lot
    • Size: 0.28 Acres
    • Dimensions: 80 x 175
    • Features: Level
    Details
    • Parcel number: 08601005700
    • Special conditions: Standard

    Construction

    Type & style
    • Home type: SingleFamily
    • Architectural style: Colonial
    • Property subtype: Single Family Residence, Residential
    Materials
    • Brick
    Condition
    • New construction: No
    • Year built: 1968

    Utilities & green energy

    • Sewer: Public Sewer
    • Water: Public
    • Utilities for property: Electricity Available, Water Available

    Community & neighborhood

    Location
    • Region: Hermitage
    • Subdivision: Hermitage Hills

    Price history

    DateEventPrice
    12/28/2023Sold$315,000-6%$154/sqft
    Source: RealTracs MLS as distributed by MLS GRID #2592440 Report a problem
    11/12/2023Pending sale$335,000$164/sqft
    Source: RealTracs MLS as distributed by MLS GRID #2592440 Report a problem
    11/11/2023Listed for sale$335,000+67.5%$164/sqft
    Source: RealTracs MLS as distributed by MLS GRID #2592440 Report a problem
    4/26/2021Sold$200,000+141%$98/sqft
    Source: Public Record Report a problem
    10/20/2010Sold$83,000+6.4%$41/sqft
    Source: Public Record Report a problem
    7/24/2010Listed for sale$78,000$38/sqft
    Source: PROGRESSIVE REALTY #1146699 Report a problem
    1/27/2010Listing removed$78,000$38/sqft
    Source: foreclosure.com Report a problem
    1/12/2010Listed for sale$78,000-27.3%$38/sqft
    Source: foreclosure.com Report a problem
    11/30/2009Sold$107,248-3.4%$52/sqft
    Source: Public Record Report a problem
    8/27/1997Sold$111,000+9.9%$54/sqft
    Source: Public Record Report a problem
    5/10/1996Sold$101,000$49/sqft
    Source: Public Record Report a problem

    Public tax history

    YearProperty taxesTax assessment
    2025$2,505 +28.1%$90,050 +34.5%
    2024$1,956 $66,950
    2023$1,956 $66,950
    2022$1,956 -1%$66,950
    2021$1,977 +10.9%$66,950 +42.3%
    2020$1,782 +37.5%$47,050
    2019$1,296 $47,050
    2018$1,296 $47,050
    2017$1,296 $47,050 +57.8%
    2016$1,296 +10.8%$29,825
    2015$1,170 $29,825
    2014$1,170 $29,825
    2013-- $29,825 -11.4%
    2012-- $33,675
    2011-- $33,675
    2010-- $33,675
    2009-- $33,675 +2%
    2008-- $33,000
    2007-- $33,000
    2006-- --
    2005-- --
    2004-- --
    2003-- --
    2002-- --
    2001-- --
    2000-- --

    Find assessor info on the county website

    Neighborhood: Hermitage Hills

    Nearby schools

    GreatSchools rating
    Schools provided by the listing agent
    • Elementary: Hermitage Elementary
    • Middle: DuPont Tyler Middle
    • High: McGavock Comp High School

    Source: RealTracs MLS as distributed by MLS GRID. This data may not be complete. We recommend contacting the local school district to confirm school assignments for this home.

    Get a cash offer in 3 minutes
    Find out how much your home could sell for in as little as 3 minutes with a no-obligation cash offer.
    Estimated market value
    $370,900
    Get a cash offer in 3 minutes
    Find out how much your home could sell for in as little as 3 minutes with a no-obligation cash offer.
    Estimated market value
    $370,900