Skip main navigation
For sale
  • $235,000

    105 Alpine Dr, Lafayette, LA 70506

    3beds
    1,369sqft
    : 
    $1,530/mo
    Get pre-qualified
    Single Family Residence
    Built in ----
    4,791 Square Feet Lot
    $216,300 Zestimate®
    $172/sqft
    $29/mo HOA

    What's special

    Fully fenced backyardPatio screensWindow treatments
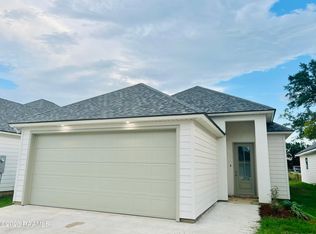
    Better than new! Welcome to this well-appointed 3-bedroom, 2-bath home in Berchman Oaks. This move-in-ready home has already been enhanced with a fully fenced backyard, window treatments, and patio screens, giving you all the finishing touches without the added expense.Enjoy low-maintenance living in a growing area of town, conveniently located just minutes from Lafayette, Scott, I-10, shopping, dining, and more. An easy, comfortable home in a location that keeps you connected to it all!
    22 hours
    |
    623
    |
    18
    |

    Zillow last checked:

    Listing updated:

    Listed by:

    Victoria Hargroder Emrick,

    Hargroder Real Estate Group 337-993-0495

    Source: RAA,MLS#: 2600007960MLS Logo

      Facts & features

      Interior

      Bedrooms & bathrooms
      • Bedrooms: 3
      • Bathrooms: 2
      • Full bathrooms: 2
      Heating
      • Central, Electric
      Cooling
      • Central Air
      Appliances
      • Included: Dishwasher, Disposal, Microwave
      Features
      • Crown Molding, Double Vanity, Kitchen Island, Separate Shower, Granite Counters, Solid Surface Counters
      • Flooring: Tile, Vinyl Plank
      • Windows: Double Pane Windows
      • Has fireplace: No
      Interior area
      • Total interior livable area: 1,369 sqft

      Property

      Parking
      • Total spaces: 2
      • Parking features: Garage, Garage Faces Front
      • Garage spaces: 2
      Features
      • Stories: 1
      • Waterfront features: Walk To
      Lot
      • Size: 4,791 Square Feet
      • Dimensions: 40 x 112
      • Features: 0 to 0.5 Acres
      Details
      • Parcel number: 6171032

      Construction

      Type & style
      • Home type: SingleFamily
      • Architectural style: Traditional
      • Property subtype: Single Family Residence
      Materials
      • HardiPlank Type
      • Foundation: Slab
      • Roof: Composition
      Condition
      • Resale
      Details
      • Builder name: Shivers

      Utilities & green energy

      • Electric: Elec: SLEMCO
      • Sewer: Public Sewer

      Community & HOA

      Community
      • Subdivision: Berchman Oaks
      HOA
      • Has HOA: Yes
      • Amenities included: Management
      • HOA fee: $350 annually
      Location
      • Region: Lafayette

      Financial & listing details

      • Price per square foot: $172/sqft
      • Tax assessed value: $213,680
      • Annual tax amount: $1,944
      • Date on market: 8/26/2026
      • Electric utility on property: Yes

        Estimated market value

        $216,300

        $203,000 - $229,000

        $1,494/mo

        Price history

        DateEventPrice
        8/26/2026Listed for sale$235,000+7.9%$172/sqft
        Source: RAA #2600007960 Report a problem
        12/23/2022Sold--
        Source: RAA #22010304 Report a problem
        11/7/2022Pending sale$217,800$159/sqft
        Source: RAA #22010304 Report a problem
        11/4/2022Listed for sale$217,800$159/sqft
        Source: RAA #22010304 Report a problem

        Public tax history

        YearProperty taxesTax assessment
        2024$1,944 +7.4%$21,368 +7.2%
        2023$1,811 +1038.3%$19,928 +1038.7%
        2022$159 +330.3%$1,750 +332.1%
        2021$37 $405
        Find assessor info on the county website

        Monthly payment

        Est. payment

        Payment breakdown

        Explore the cost of this home by adjusting the details. Changes won't be saved.
        All calculations are estimates and provided by Zillow, Inc. for informational purposes only. Actual amounts may vary.
        HOA fees may include property taxes on listings classified as Co-Ops. Contact the listing agent and/or owner for fee details.
        See how much you could borrow to make a competitive offer.

        Climate risks

        Neighborhood: 70506

        Getting around

        39 / 100
        Car-Dependent
        34 / 100
        Somewhat Bikeable

        Nearby schools

        GreatSchools rating
        Schools provided by the listing agent
        • Elementary: Westside
        • Middle: Scott
        • High: Acadiana

        Source: RAA. This data may not be complete. We recommend contacting the local school district to confirm school assignments for this home.

        A local agent can set up tours, give advice and negotiate with sellers.

        A local lender can help you make sure your offer is ready when you are.

        Browse local experts

        Similar homes