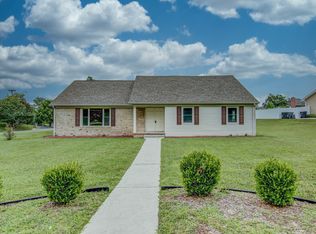
**Multiple Offers! -- Highest and best due in at 8pm on Sunday 8/11.** A one-of-a-kind gem! Don't miss this rare opportunity to live your dream life in the prestigious Candlewyck subdivision of Bristol. This impeccably maintained brick and vinyl ranch offers one-level living at its finest, with comfort and style that flow throughout the home. As you arrive, you'll be captivated by the home's stunning curb appeal, enhanced by landscaping and a covered front porch that invites you to sit and unwind. Inside, the large, welcoming foyer sets the tone for the open-concept design of the home. The expansive living room is a cozy retreat, featuring a natural gas-burning fireplace. In the remodeled kitchen, you'll find stainless steel appliances, a beautiful backsplash, a convenient bar with seating, and a breakfast nook with lovely views of the back yard. For more formal occasions, the elegant dining room is ready to accommodate your gatherings. The large primary bedroom is a sanctuary of comfort, boasting a walk-in closet and a remodeled en suite bath with gorgeous flooring and a beautifully tiled shower. Outside, you'll discover your own private oasis in the luxurious back yard. This fenced retreat features a spacious covered patio, a sparkling in-ground pool, a relaxing hot tub, and a firepit, making it the ideal setting for both quiet relaxation and lively entertainment. Additional highlights include a laundry room with a sink, a two-car attached garage with ample storage, and a prime location. You'll be just 2 minutes from The Golf Club at Bristol, 5 minutes from King University, 10 minutes from downtown Bristol, and 15 minutes from the marinas on South Holston Lake. This home offers not just a place to live, but a lifestyle of convenience, luxury, and comfort. Don't miss the opportunity to make it yours - set up your showing today!
Sold for $453,000
Street View
$453,000
105 Amber Dr, Bristol, TN 37620
3beds
2,040sqft
Single Family Residence, Residential
Built in 2000
0.4 Acres Lot
$462,100 Zestimate®
$222/sqft
$2,687 Estimated rent
Home value
$462,100
$439,000 - $485,000
$2,687/mo
Zestimate® history
Owner options
List your home for rent
$2,687/mo
Rent Zestimate®
Find your next renter with Zillow Rental Manager. Plus, with online applications, you can quickly screen prospective tenants – for free.
$2,687/mo
Rent Zestimate®
Refinance and save
$2,108/mo
Est. payment
Refinancing to a lower rate could help reduce your monthly payments and save thousands over the life of the loan.
$2,108/mo
Est. payment
Explore your selling options
Work with a Zillow partner agent
Leverage their expertise and Zillow's premium Showcase listings to get your home seen by more buyers.
Get startedList with your own agent
Get your home in front of millions of buyers by listing it on Zillow.
Learn how to do itSell it yourself
Take full control of how buyers see your home on Zillow by listing For Sale by Owner (FSBO).
List your homeWhat's special
Zillow last checked:
Listing updated:
Listed by:
Cory Parsons 304-674-3190,
eXp Realty, LLC
Bought with:
Donna Addington, 344579
The Addington Agency Bristol
Billy Addington, 367251
The Addington Agency Bristol
Source: TVRMLS,MLS#: 9969666
Facts & features
Interior
Bedrooms & bathrooms
- Bedrooms: 3
- Bathrooms: 2
- Full bathrooms: 2
Heating
- Central, Fireplace(s)
Cooling
- Ceiling Fan(s), Central Air
Appliances
- Included: Dishwasher, Microwave, Range, Refrigerator, See Remarks
Features
- Built-in Features, Central Vac (Plumbed), Granite Counters, Open Floorplan, Pantry, Remodeled, Walk-In Closet(s)
- Flooring: Ceramic Tile, Hardwood, Luxury Vinyl
- Windows: Double Pane Windows
- Basement: Crawl Space
- Has fireplace: Yes
- Fireplace features: Gas Log, Living Room
Interior area
- Total structure area: 2,040
- Total interior livable area: 2,040 sqft
Property
Parking
- Total spaces: 2
- Parking features: Concrete, Garage Door Opener, Parking Pad
- Garage spaces: 2
Features
- Levels: One
- Stories: 1
- Patio & porch: Front Porch, Rear Patio
- Exterior features: See Remarks
- Pool features: In Ground
- Fencing: Back Yard
Lot
- Size: 0.4 Acres
- Dimensions: 115 x 150
- Topography: Level
Details
- Additional structures: Garage(s), Pool House
- Parcel number: 022g A 032.00
- Zoning: Residential
Construction
Type & style
- Home type: SingleFamily
- Architectural style: Traditional
- Property subtype: Single Family Residence, Residential
Materials
- Brick, Vinyl Siding
- Foundation: Block
- Roof: Shingle
Condition
- Updated/Remodeled,Above Average
- New construction: No
- Year built: 2000
Utilities & green energy
- Sewer: Public Sewer
- Water: Public
- Utilities for property: Electricity Connected, Natural Gas Connected, Sewer Connected, Water Connected, Cable Connected
Community & HOA
Community
- Features: Sidewalks
- Security: Smoke Detector(s)
- Subdivision: Candlewyck
HOA
- Has HOA: No
- Amenities included: Landscaping, Spa/Hot Tub
Location
- Region: Bristol
Financial & listing details
- Price per square foot: $222/sqft
- Tax assessed value: $404,600
- Annual tax amount: $3,498
- Date on market: 8/9/2024
- Listing terms: Cash,Conventional,FHA,THDA,VA Loan
- Electric utility on property: Yes
Price history
| Date | Event | Price |
|---|---|---|
| 9/17/2024 | Sold | $453,000+5.4%$222/sqft |
Source: TVRMLS #9969666 Report a problem | ||
| 8/12/2024 | Pending sale | $429,900$211/sqft |
Source: TVRMLS #9969666 Report a problem | ||
| 8/9/2024 | Listed for sale | $429,900+128.1%$211/sqft |
Source: TVRMLS #9969666 Report a problem | ||
| 5/25/2005 | Sold | $188,500+14.2%$92/sqft |
Source: Public Record Report a problem | ||
| 2/8/2002 | Sold | $165,000+704.9%$81/sqft |
Source: Public Record Report a problem | ||
| 3/29/2000 | Sold | $20,500$10/sqft |
Source: Public Record Report a problem | ||
Public tax history
| Year | Property taxes | Tax assessment |
|---|---|---|
| 2025 | $3,498 +23% | $101,150 +68.8% |
| 2024 | $2,844 +8.1% | $59,925 |
| 2023 | $2,632 | $59,925 |
| 2022 | $2,632 | $59,925 |
| 2021 | -- | $59,925 +4.3% |
| 2020 | $2,719 +84.1% | $57,475 |
| 2019 | $1,477 -45.4% | $57,475 |
| 2018 | $2,708 0% | $57,475 |
| 2017 | $2,708 | $57,475 -1.2% |
| 2016 | $2,708 +2.3% | $58,150 +0% |
| 2014 | $2,648 +9.9% | $58,135 +9.9% |
| 2013 | $2,410 +0.8% | $52,915 |
| 2012 | $2,392 +4% | $52,915 -0.6% |
| 2011 | $2,301 | $53,247 |
| 2010 | $2,301 | $53,247 |
| 2009 | $2,301 | $53,247 |
| 2008 | -- | $53,247 +23.1% |
| 2007 | $2,141 +4.7% | $43,255 +2.2% |
| 2006 | $2,045 | $42,334 |
| 2005 | $2,045 -3.8% | $42,334 |
| 2004 | $2,125 +11.7% | $42,334 +4.6% |
| 2002 | $1,903 | $40,490 |
| 2001 | -- | $40,490 +84.9% |
| 2000 | -- | $21,897 |
Find assessor info on the county website
Neighborhood: 37620
Nearby homes
- $491,200-- bd3 ba2.5k sqft109 Amber Dr, Bristol, TN 37620Off Market
- $426,0005 bd3 ba2.7k sqft101 Amber Dr, Bristol, TN 37620Off Market
- $508,800-- bd3 ba2.9k sqft104 Roscommon Dr, Bristol, TN 37620Off Market
- $466,200-- bd3 ba2.8k sqft100 Roscommon Dr, Bristol, TN 37620Off Market
- $386,600-- bd2 ba2.8k sqft221 Tiffany Rd, Bristol, TN 37620Off Market
- $410,9004 bd3 ba2.9k sqft201 Amber Dr, Bristol, TN 37620Off Market
- $437,9004 bd3 ba3k sqft6012 Old Jonesboro Rd, Bristol, TN 37620Off Market
- $449,000-- bd2 ba2.3k sqft220 Tiffany Rd, Bristol, TN 37620Off Market
Nearby schools
GreatSchools rating
- 9/10Holston View Elementary SchoolGrades: PK-5Distance: 1 mi
- 5/10Bristol Tennessee Middle SchoolGrades: 6-8Distance: 3.2 mi
- 7/10Tennessee High SchoolGrades: 9-12Distance: 3.4 mi
Schools provided by the listing agent
- Elementary: Holston View
- Middle: Vance
- High: Tennessee
Source: TVRMLS. This data may not be complete. We recommend contacting the local school district to confirm school assignments for this home.
Get a cash offer in 3 minutes
Find out how much your home could sell for in as little as 3 minutes with a no-obligation cash offer.
Estimated market value
$462,100
Get a cash offer in 3 minutes
Find out how much your home could sell for in as little as 3 minutes with a no-obligation cash offer.
Estimated market value
$462,100
- Tennessee
- Sullivan County
- Bristol
- 37620
- 105 Amber Dr
