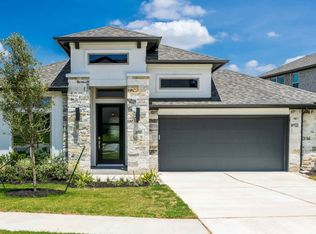
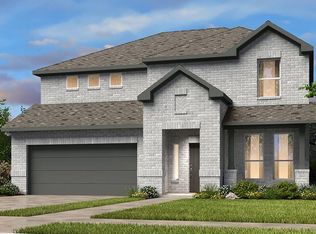
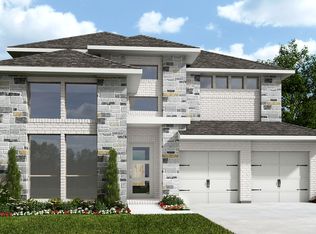
What's Special: Dedicated Study | Game Room | 3-Car Tandem Garage | Extended Patio | Oversized Closet in Primary. New Construction - July Completion! Built by Taylor Morrison, America's Most Trusted Home Builder. Welcome to the Carmine at 105 Amber Oak Lane in Parkside on the River! This thoughtfully designed home opens with a bright foyer that leads to a versatile flex room enhanced by double doors, creating an ideal spot for work or relaxation. The main living area brings together the kitchen, dining space, and great room in a connected layout that feels open and welcoming. The first-floor primary suite features an extended layout with a pop up ceiling for added style, along with a primary bath that includes a slide-in tub and separate shower. Upstairs, additional bedrooms are joined by an extra full bathroom for added convenience. Outdoor living is made even better with a gas line at the covered patio, and the garage includes a pre-plumb for a future water softener. Set in the rolling hills of Texas Hill Country, Parkside on the River blends natural beauty with modern convenience in Georgetown. Enjoy winding streets, lush trees, and views of the San Gabriel River, plus parks, trails, and a resort-style pool. With quick access to I-35 and local favorites like The Quarry Splash Pad and Round Rock Donuts, everything is close to home. Additional Highlights Include: gourmet kitchen, additional bathroom upstairs, double doors at flex room, pop up ceiling at extended primary suite, slide in tub at primary bath, gas line to covered outdoor living, pre-plumb for future water softener at garage. Photos are for representative purposes only.
Pending
$573,900
105 Amber Oak Ln, Georgetown, TX 78628
5beds
2,818sqft
Single Family Residence
Built in 2026
7,230 Square Feet Lot
$563,300 Zestimate®
$204/sqft
$70/mo HOA
What's special
Extended patioDedicated studyBright foyerOversized closet in primaryGame room
- 111 days |
- 5 |
- 0 |
Zillow last checked:
Listing updated:
Listed by:
Bobbie Alexander (281) 619-8241,
Alexander Properties (281) 619-8241
Source: Unlock MLS,MLS#: 5983857
Facts & features
Interior
Bedrooms & bathrooms
- Bedrooms: 5
- Bathrooms: 4
- Full bathrooms: 4
- Main level bedrooms: 2
Primary bedroom
- Features: Coffered Ceiling(s), Walk-In Closet(s)
- Level: Main
Bedroom
- Features: None
- Level: First
Bedroom
- Features: Walk-In Closet(s)
- Level: Second
Bedroom
- Features: Full Bath
- Level: Second
Bedroom
- Features: Walk-In Closet(s)
- Level: Second
Primary bathroom
- Features: Quartz Counters, Double Vanity, Soaking Tub, Separate Shower, Walk-In Closet(s)
- Level: Main
Bonus room
- Description: Flex Room
- Level: First
Dining room
- Level: First
Game room
- Level: Second
Great room
- Level: First
Kitchen
- Features: Breakfast Bar, Quartz Counters, Dining Area, Gourmet Kitchen, Open to Family Room, Pantry
- Level: First
Heating
- Central, Natural Gas, Zoned
Cooling
- Central Air, Zoned
Appliances
- Included: Built-In Electric Oven, Gas Cooktop, RNGHD, Stainless Steel Appliance(s), Vented Exhaust Fan, Gas Water Heater, Tankless Water Heater
Features
- Breakfast Bar, High Ceilings, Electric Dryer Hookup, In-Law Floorplan, Open Floorplan, Primary Bedroom on Main, Walk-In Closet(s)
- Flooring: Carpet, Tile, Vinyl
- Windows: Double Pane Windows, Screens, Vinyl Windows
Interior area
- Total interior livable area: 2,818 sqft
Video & virtual tour
Property
Parking
- Total spaces: 3
- Parking features: Garage Door Opener, Tandem
- Garage spaces: 3
Accessibility
- Accessibility features: None
Features
- Levels: Two
- Stories: 2
- Patio & porch: Covered, Patio
- Exterior features: None
- Pool features: None
- Fencing: Fenced, Privacy, Wood
- Has view: Yes
- View description: None
- Waterfront features: None
Lot
- Size: 7,230 Square Feet
- Dimensions: 50 x 125
- Features: Sprinkler - Automatic
Details
- Additional structures: None
- Parcel number: 208561250H0008
- Special conditions: Standard
Construction
Type & style
- Home type: SingleFamily
- Property subtype: Single Family Residence
Materials
- Foundation: Slab
- Roof: Composition
Condition
- Under Construction
- New construction: No
- Year built: 2026
Details
- Builder name: Taylor Morrison
Utilities & green energy
- Sewer: Municipal Utility District (MUD), Public Sewer
- Water: Municipal Utility District (MUD), Public
- Utilities for property: Cable Available, Electricity Connected, Internet-Cable, Internet-Fiber, Other, Natural Gas Connected, Phone Available, Sewer Connected, Underground Utilities, Water Connected
Community & HOA
Community
- Features: Clubhouse, Cluster Mailbox, Common Grounds, Curbs, Fitness Center, Garage Parking, High Speed Internet, Park, Picnic Area, Playground, Pool, Sidewalks, Sport Court(s)/Facility, U-Verse, Underground Utilities
- Subdivision: Parkside on the River
HOA
- Has HOA: Yes
- Services included: Common Area Maintenance
- HOA fee: $210 quarterly
- HOA name: Parkside on the River Homeowner's Association
Location
- Region: Georgetown
Financial & listing details
- Price per square foot: $204/sqft
- Tax assessed value: $127,000
- Annual tax amount: $2,433
- Date on market: 3/16/2026
- Listing terms: Cash,Conventional,FHA,VA Loan
- Electric utility on property: Yes
Estimated market value
$563,300
$530,000 - $603,000
$3,213/mo
Price history
| Date | Event | Price |
|---|---|---|
| 5/11/2026 | Pending sale | $573,900$204/sqft |
Source: | ||
| 3/14/2026 | Listed for sale | $573,900$204/sqft |
Source: | ||
Public tax history
| Year | Property taxes | Tax assessment |
|---|---|---|
| 2025 | $2,433 +9.6% | $127,000 +9.5% |
| 2024 | $2,219 | $116,000 |
Find assessor info on the county website
Monthly payment
Est. payment$--/mo
Payment breakdown
Explore the cost of this home by adjusting the details. Changes won't be saved.All calculations are estimates and provided by Zillow, Inc. for informational purposes only. Actual amounts may vary.
HOA fees may include property taxes on listings classified as Co-Ops. Contact the listing agent and/or owner for fee details.
Mortgage interest rates are dependent on a number of factors, including credit score, down payment, and repayment length. Interest rate data provided by Zillow Group Marketplace, Inc. as of 1/1/1970 from various mortgage lenders with which we have lead or other similar arrangements; the Estimated Payment is an average of those rates.
See how much you could borrow to make a competitive offer.
Climate risks
Neighborhood: 78628
Nearby schools
GreatSchools rating
- 7/10Wolf Ranch Elementary SchoolGrades: PK-5Distance: 2.9 mi
- 6/10James Tippit Middle SchoolGrades: 6-8Distance: 3.3 mi
- 5/10East View High SchoolGrades: 9-12Distance: 8.4 mi
Schools provided by the listing agent
- Elementary: Wolf Ranch Elementary
- Middle: James Tippit
- High: East View
- District: Georgetown ISD
Source: Unlock MLS. This data may not be complete. We recommend contacting the local school district to confirm school assignments for this home.
A local agent can set up tours, give advice and negotiate with sellers.
A local lender can help you make sure your offer is ready when you are.
- Texas
- Williamson County
- Georgetown
- 78628
- 105 Amber Oak Ln