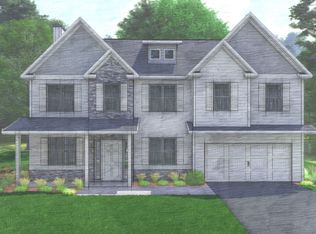
Harrison C open floor plan from Hughston Homes! Keyless Entry, Smart Home Tech, Energy Efficient materials, & open concept. Great Rm open to Kitchen offering Granite, SS appl, island, & w/i pantry. Sep. Office/Living. Formal Dining w/ coffered ceilings and wainscoting. Owner's Entry w/ built-in cubbies and ½BA off garage. Upstairs Laundry. Owner's Suite w/ dbl vanities, dbl walk-in closets, tub, shower. Ceramic tile in all wet areas. 5" Hardwoods throughout. Addtl Bath w/ dbl vanities. Game Day Porch w/ fireplace, wired for TV.
This property is not currently displayed as for sale or rent on Zillow. This may be different from what's on other websites or public sources.