This new Albany home design features a convenient layout with everything needed for modern living on a single level. An open-concept floorplan combines the kitchen with the living and dining areas, offering convenient access to an outdoor patio. Three bedrooms are tucked away to the side of the home, including the luxe owner’s suite, featuring an ensuite bathroom and walk-in closet. Move-In Ready estimated in November. Photos are illustrative purposes only.
Sold for $269,408
$269,408
105 Amethyst Drive, Savannah, GA 31302
3beds
1,247sqft
Single Family Residence
Built in 2024
6,926 Square Feet Lot
$272,200 Zestimate®
$216/sqft
$2,013 Estimated rent
Home value
$272,200
$259,000 - $286,000
$2,013/mo
Zestimate® history
Owner options
List your home for rent
$2,013/mo
Rent Zestimate®
Find your next renter with Zillow Rental Manager. Plus, with online applications, you can quickly screen prospective tenants – for free.
$2,013/mo
Rent Zestimate®
Refinance and save
$2,006/mo
Est. payment
Refinancing to a lower rate could help reduce your monthly payments and save thousands over the life of the loan.
$2,006/mo
Est. payment
Explore your selling options
Work with a Zillow partner agent
Leverage their expertise and Zillow's premium Showcase listings to get your home seen by more buyers.
Get startedList with your own agent
Get your home in front of millions of buyers by listing it on Zillow.
Learn how to do itSell it yourself
Take full control of how buyers see your home on Zillow by listing For Sale by Owner (FSBO).
List your homeWhat's special
Zillow last checked:
Listing updated:
Listed by:
Donald Morris Jr. 980-722-5442,
Realty One Group Inclusion
Bought with:
Latashia S. Thomas, 302519
Oasis Coastal Realty LLC
Source: Hive MLS,MLS#: SA320219
Facts & features
Interior
Bedrooms & bathrooms
- Bedrooms: 3
- Bathrooms: 2
- Full bathrooms: 2
Heating
- Electric, Heat Pump
Cooling
- Electric, Heat Pump
Appliances
- Included: Some Electric Appliances, Convection Oven, Dishwasher, Electric Water Heater, Disposal, Microwave, Oven, Plumbed For Ice Maker, Range, Self Cleaning Oven
- Laundry: Washer Hookup, Dryer Hookup
Features
- Breakfast Area, Double Vanity, Entrance Foyer, High Ceilings, Kitchen Island, Main Level Primary, Primary Suite, Other, Pantry, Pull Down Attic Stairs, Recessed Lighting, See Remarks, Separate Shower, Programmable Thermostat
- Windows: Double Pane Windows
- Basement: None
- Attic: Pull Down Stairs
- Common walls with other units/homes: No Common Walls
Interior area
- Total interior livable area: 1,247 sqft
Property
Parking
- Total spaces: 2
- Parking features: Attached, Garage Door Opener
- Garage spaces: 2
Features
- Patio & porch: Covered, Patio, Front Porch
- Pool features: Community
Lot
- Size: 6,926 Square Feet
Details
- Parcel number: 21024A15005
- Zoning description: Single Family
- Special conditions: Standard
Construction
Type & style
- Home type: SingleFamily
- Architectural style: Traditional
- Property subtype: Single Family Residence
Materials
- Foundation: Slab
- Roof: Asphalt,Ridge Vents
Condition
- New Construction
- New construction: Yes
- Year built: 2024
Details
- Builder model: Albany
- Builder name: Lennar
- Warranty included: Yes
Utilities & green energy
- Sewer: Public Sewer
- Water: Public
- Utilities for property: Cable Available, Underground Utilities
Green energy
- Green verification: ENERGY STAR Certified Homes, LEED For Homes
- Energy efficient items: Windows
Community & HOA
Community
- Features: Clubhouse, Pool, Playground, Park, Street Lights, Sidewalks, Trails/Paths, Walk to School
- Subdivision: Edgewater at New Hampstead
HOA
- Has HOA: Yes
- HOA fee: $352 quarterly
- HOA name: Edgewater at New Hampstead HOA
Location
- Region: Bloomingdale
Financial & listing details
- Price per square foot: $216/sqft
- Date on market: 12/27/2025
- Cumulative days on market: 15 days
- Listing terms: Cash,Conventional,1031 Exchange,FHA,VA Loan
- Inclusions: Alarm-Smoke/Fire, Other-See Agt Remarks
- Ownership type: Builder
- Road surface type: Paved
Price history
| Date | Event | Price |
|---|---|---|
| 6/20/2025 | Listing removed | $289,900$232/sqft |
Source:  Hive MLS #SA330867 Report a problem Hive MLS #SA330867 Report a problem | ||
| 5/16/2025 | Price change | $289,9000%$232/sqft |
Source: Hive MLS #SA330867 Report a problem | ||
| 5/12/2025 | Listed for sale | $290,000-6.1%$233/sqft |
Source: Hive MLS #SA330867 Report a problem | ||
| 5/7/2025 | Listing removed | $309,000$248/sqft |
Source: Hive MLS #321849 Report a problem | ||
| 5/5/2025 | Price change | $309,000-0.3%$248/sqft |
Source: Hive MLS #321849 Report a problem | ||
| 4/24/2025 | Price change | $309,9000%$249/sqft |
Source: Hive MLS #321849 Report a problem | ||
| 4/6/2025 | Price change | $310,000-5.8%$249/sqft |
Source: Hive MLS #321849 Report a problem | ||
| 3/10/2025 | Price change | $329,000-1.8%$264/sqft |
Source: Hive MLS #321849 Report a problem | ||
| 2/1/2025 | Price change | $334,900-1.5%$269/sqft |
Source: Hive MLS #321849 Report a problem | ||
| 1/29/2025 | Price change | $339,900-4%$273/sqft |
Source: Hive MLS #321849 Report a problem | ||
| 12/27/2024 | Price change | $354,000-0.3%$284/sqft |
Source: Hive MLS #321849 Report a problem | ||
| 12/14/2024 | Price change | $354,9000%$285/sqft |
Source: Hive MLS #321849 Report a problem | ||
| 12/10/2024 | Price change | $355,000-1.1%$285/sqft |
Source: Hive MLS #321849 Report a problem | ||
| 12/2/2024 | Price change | $359,000-0.3%$288/sqft |
Source: Hive MLS #321849 Report a problem | ||
| 11/18/2024 | Price change | $359,900-1.4%$289/sqft |
Source: Hive MLS #321849 Report a problem | ||
| 11/6/2024 | Listed for sale | $365,000+35.5%$293/sqft |
Source: Hive MLS #321849 Report a problem | ||
| 11/1/2024 | Sold | $269,408-1.8%$216/sqft |
Source:  Hive MLS #SA320219 Report a problem Hive MLS #SA320219 Report a problem | ||
| 10/10/2024 | Pending sale | $274,408$220/sqft |
Source: Hive MLS #320219 Report a problem | ||
| 9/26/2024 | Listed for sale | $274,408$220/sqft |
Source: Hive MLS #320219 Report a problem | ||
Public tax history
Tax history is unavailable.
Neighborhood: 31302
Nearby homes
- $344,4014 bd3 ba1.9k sqft118 Barefoot Dr, Savannah, GA 31302Sold

- $355,0004 bd3 ba2.1k sqft116 Barefoot Dr, Savannah, GA 31302Sold
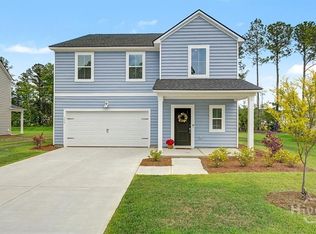
- $338,3495 bd4 ba2.4k sqft114 Barefoot Dr, Savannah, GA 31302Sold
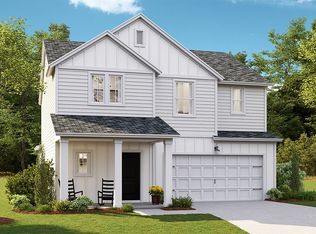
- $321,2294 bd3 ba1.9k sqft121 Barefoot Dr, Savannah, GA 31302Sold
- $340,8424 bd3 ba2.1k sqft120 Barefoot Dr, Savannah, GA 31302Sold
- $328,1034 bd3 ba1.9k sqft110 Barefoot Dr, Savannah, GA 31302Sold
- $339,9995 bd4 ba2.4k sqft129 Barefoot Dr, Savannah, GA 31302Sold
- $345,1094 bd3 ba2.1k sqft107 Barefoot Dr, Savannah, GA 31302Sold
Nearby schools
GreatSchools rating
- 4/10New Hampstead K-8 SchoolGrades: PK-8Distance: 0.5 mi
- 5/10New Hampstead High SchoolGrades: 9-12Distance: 0.3 mi
Schools provided by the listing agent
- Elementary: New Hampstead
- Middle: New Hampstead
- High: New Hampstead
Source: Hive MLS. This data may not be complete. We recommend contacting the local school district to confirm school assignments for this home.


Get pre-qualified for a loan
At Zillow Home Loans, we can pre-qualify you in as little as 5 minutes with no impact to your credit score.An equal housing lender. NMLS #10287.
Sell for more on Zillow
Get a Zillow Showcase℠ listing at no additional cost and you could sell for .
$272,200
2% more
+$5,444
With Zillow Showcase(estimated)
$277,644
- Georgia
- Chatham County
- Savannah
- 31302
- 105 Amethyst Drive
Nearby cities
Nearby neighborhoods
Nearby zip codes
Other Savannah Topics
