Vacant and easy to show, this beautifully designed David Weekley home is located in the newest section of Palmetto Trace and presents an exceptional opportunity to own one of the community's most spacious and thoughtfully designed floor plans.
Perfectly positioned just across N. Pier Park Drive from Frank Brown Park, this golf cart-friendly neighborhood offers convenient access to the beach, Pier Park's shopping, dining, and entertainment, plus an easy route to Philip Griffitts Sr. Parkway for quick access around Panama City Beach. Developed by The St. Joe Company, Palmetto Trace is known for its quality construction, well-maintained streetscapes, and desirable community amenities.
This move-in ready, single-story home features an open-concept layout with flexible living spaces designed to fit today's lifestyle. Just off the entry, you'll find a versatile room currently configured as a fourth bedroom but equally suited as a private office or flex space. A generous bonus room provides endless possibilities for a media room, playroom, fitness space, or hobby area.
At the heart of the home, the expansive kitchen is built for both everyday living and entertaining, featuring a massive center island, stainless steel appliances, abundant cabinetry, and an oversized walk-in pantry.
The spacious primary suite offers a relaxing retreat with a luxurious bath complete with a soaking tub, separate glass-enclosed shower, dual vanities, and an oversized walk-in closet. Two additional bedrooms and full bathrooms provide plenty of space for family and guests.
Additional upgrades include built-in storage, a Good Sense smart thermostat, a Rachio smart irrigation system, and a fully fenced backyard ideal for pets, outdoor entertaining, or simply enjoying your own private space.
Located just steps from the community's second pool, this home combines location, space, and value.
Sold for $400,000
Zillow last checked:
Listing updated:
Bought with:
Bri Gambrell, SL3512353
Foundation Real Estate Agency LLC
Source: CPAR,MLS#: 789608 Originating MLS: Central Panhandle Association of REALTORS
Originating MLS: Central Panhandle Association of REALTORSPrice history
| Date | Event | Price |
|---|---|---|
| 9/1/2026 | Sold | $400,000-19.5%$162/sqft |
Source:  CPAR #789608 Report a problem CPAR #789608 Report a problem | ||
| 8/3/2026 | Pending sale | $497,000$202/sqft |
Source: CPAR #789608 Report a problem | ||
| 6/27/2026 | Price change | $497,000-7.1%$202/sqft |
Source: CPAR #789608 Report a problem | ||
| 5/14/2026 | Listed for sale | $535,000+53.3%$217/sqft |
Source: CPAR #789608 Report a problem | ||
| 5/5/2017 | Listing removed | $349,000$142/sqft |
Source: Pineapple Properties #653327 Report a problem | ||
| 4/26/2017 | Listed for sale | $349,000$142/sqft |
Source: Pineapple Properties #653327 Report a problem | ||
| 4/26/2017 | Pending sale | $349,000$142/sqft |
Source: Pineapple Properties #653327 Report a problem | ||
| 12/13/2016 | Listed for sale | $349,000+19.9%$142/sqft |
Source: Pineapple Properties #653327 Report a problem | ||
| 2/17/2014 | Sold | $291,000-5.8%$118/sqft |
Source: Public Record Report a problem | ||
| 11/1/2013 | Listing removed | $309,000$125/sqft |
Source: NO COMPANY PROVIDED #612062 Report a problem | ||
| 10/17/2013 | Listed for sale | $309,000-6.1%$125/sqft |
Source: NO COMPANY PROVIDED #612062 Report a problem | ||
| 3/27/2010 | Listing removed | $329,000$133/sqft |
Source: Pelican Real Estate and Development Co., Inc. #398961 Report a problem | ||
| 1/27/2010 | Price change | $329,000-2.3%$133/sqft |
Source: Pelican Real Estate- Calypso #398961 Report a problem | ||
| 9/24/2009 | Listed for sale | $336,800+1.1%$137/sqft |
Source: Pelican Real Estate- Calypso #398961 Report a problem | ||
| 12/19/2007 | Sold | $333,000$135/sqft |
Source: Public Record Report a problem | ||
Nearby homes
- $547,8003 bd3 ba-- sqft103 Amherst Way, Panama City Beach, FL 32413Off Market
- $499,3003 bd2 ba2.2k sqft107 Amherst Way, Panama City Beach, FL 32413Off Market
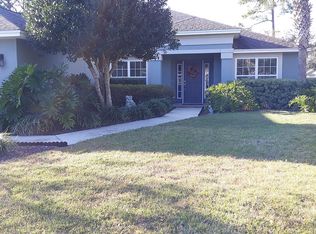
- $481,3003 bd2 ba2.2k sqft101 Amherst Way, Panama City Beach, FL 32413Off Market
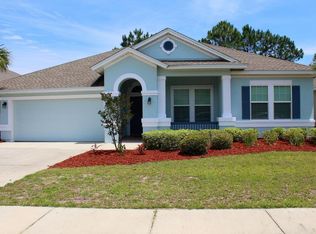
- $545,8003 bd2 ba2.5k sqft205 Kensington Cir, Panama City Beach, FL 32413Off Market
Sell for more on Zillow
Get a Zillow Showcase℠ listing at no additional cost and you could sell for .
$399,800
2% more
+$7,996
With Zillow Showcase(estimated)
$407,796
