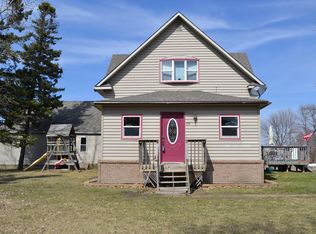
Enjoy the privacy of country-style living while being conveniently located within the city limits. This well-maintained 3+ bedroom, 2-bath home offers a versatile floor plan with an office that could easily serve as a fourth bedroom. Improvements have been completed, including the furnace, windows, durable steel roof, and a concrete block foundation, providing lasting quality and peace of mind. The kitchen features custom cabinetry and a convenient pantry, while the main-level laundry adds everyday functionality. Spacious bedrooms offer generous closet space, and abundant storage can be found throughout the home. Step outside onto the deck overlooking the private backyard, creating the perfect setting for relaxing or entertaining. The property also includes a 3-car insulated garage, a 12' x 16' storage shed, and a dog kennel, offering ample space for vehicles, hobbies, and outdoor living. The lower level provides exceptional flexibility with excellent income or multi-generational living potential. It can easily be converted into a separate apartment complete with a kitchen and ¾ bath, making it ideal for rental income, extended family, guests, or independent living. Additional adjoining parcels are also available for purchase, including a 32' x 48' storage building with a concrete floor and electricity. Perfect for storing recreational vehicles, equipment, or creating the ultimate workshop or hobby space, this added opportunity makes an already versatile property even more appealing.
Active with contingency
$249,900
105 Anderson St, Brandon, MN 56315
3beds
1,632sqft
Single Family
Built in 1920
0.31 Acres Lot
$238,900 Zestimate®
$153/sqft
$-- HOA
What's special
Private backyardDurable steel roofSpacious bedroomsVersatile floor planGenerous closet spaceDog kennelMain-level laundry
- 46 days
- 619
- 27
Zillow last checked:
Listing updated:
Listed by:
Sarah J Klimek 320-808-3366,
Counselor Realty Inc of Alex
Source: NorthstarMLS as distributed by MLS GRID,MLS#: 7104741

Facts & features
Interior
Bedrooms & bathrooms
- Bedrooms: 3
- Bathrooms: 2
- Full bathrooms: 1
- 3/4 bathrooms: 1
Bedroom
- Level: Upper
- Area: 132 Square Feet
- Dimensions: 11 x 12
Bedroom 2
- Level: Upper
- Area: 140 Square Feet
- Dimensions: 10 x 14
Bedroom 3
- Level: Upper
- Area: 150 Square Feet
- Dimensions: 10 x 15
Bathroom
- Level: Main
- Area: 60 Square Feet
- Dimensions: 6 x 10
Bathroom
- Level: Lower
- Area: 42 Square Feet
- Dimensions: 6 x 7
Deck
- Level: Main
- Area: 224 Square Feet
- Dimensions: 14 x 16
Family room
- Level: Lower
- Area: 225 Square Feet
- Dimensions: 15 x 15
Kitchen
- Level: Main
- Area: 225 Square Feet
- Dimensions: 15 x 15
Kitchen
- Level: Lower
- Area: 63 Square Feet
- Dimensions: 7 x 9
Laundry
- Level: Main
- Area: 70 Square Feet
- Dimensions: 7 x 10
Living room
- Level: Main
- Area: 210 Square Feet
- Dimensions: 15 x 14
Office
- Level: Main
- Area: 144 Square Feet
- Dimensions: 12 x 12
Other
- Level: Main
- Area: 84 Square Feet
- Dimensions: 6 x 14
Patio
- Level: Main
- Area: 209 Square Feet
- Dimensions: 11 x 19
Storage
- Level: Lower
- Area: 120 Square Feet
- Dimensions: 10 x 12
Utility room
- Level: Lower
- Area: 108 Square Feet
- Dimensions: 9 x 12
Other
- Level: Lower
- Area: 84 Square Feet
- Dimensions: 6 x 14
Heating
- Forced Air
Cooling
- None
Appliances
- Included: Dishwasher, Dryer, Electric Water Heater, Exhaust Fan, Range, Refrigerator, Washer, Water Softener Owned
- Laundry: Electric Dryer Hookup, Laundry Closet, Laundry Room, Main Level, Washer Hookup
Features
- Basement: Block,Daylight,Drain Tiled,Full,Storage Space,Sump Basket,Sump Pump
- Has fireplace: No
Interior area
- Total structure area: 2,576
- Total interior livable area: 1,632 sqft
- Finished area above ground: 1,632
- Finished area below ground: 0
Property
Parking
- Total spaces: 3
- Parking features: Detached Garage, Gravel, Garage, Garage Door Opener, Insulated Garage, Storage
- Garage spaces: 3
- Has uncovered spaces: Yes
- Details: Garage Dimensions (24 x 32)
Accessibility
- Accessibility features: None
Features
- Levels: Two
- Stories: 2
- Patio & porch: Deck, Patio
- Exterior features: Kennel/Dog Run
- Fencing: None
Lot
- Size: 0.31 Acres
- Dimensions: 90 x 152
- Features: Additional Land Available, Tree Coverage - Medium
Details
- Additional structures: Storage Shed
- Foundation area: 944
- Parcel number: 660209000
- Zoning description: Residential-Single Family
- Other equipment: Fuel Tank - Rented
Construction
Type & style
- Home type: SingleFamily
- Property subtype: Single Family
Materials
- Roof: Age Over 8 Years,Metal
Condition
- New construction: No
- Year built: 1920
Utilities & green energy
- Electric: Circuit Breakers, 100 Amp Service
- Gas: Propane
- Sewer: City Sewer/Connected, Septic System Compliant - Yes
- Water: City Water/Connected
Community & HOA
Community
- Subdivision: Lunds 2nd Add
HOA
- Has HOA: No
Location
- Region: Brandon
Financial & listing details
- Price per square foot: $153/sqft
- Tax assessed value: $124,500
- Annual tax amount: $139
- Date on market: 7/15/2026
Estimated market value
$238,900
$227,000 - $251,000
$1,567/mo
Price history
| Date | Event | Price |
|---|---|---|
| 7/15/2026 | Listed for sale | $249,900$153/sqft |
Source: | ||
Public tax history
| Year | Property taxes | Tax assessment |
|---|---|---|
| 2025 | $130 | $124,500 +3.4% |
| 2024 | $130 +31.3% | $120,400 +14% |
| 2023 | $99 | $105,600 +6.7% |
| 2022 | $99 | $99,000 +9.4% |
| 2021 | $99 | $90,500 +2.7% |
| 2020 | $99 | $88,100 +1.4% |
| 2019 | $99 +102% | $86,900 +3.6% |
| 2018 | $49 | $83,900 +2.7% |
| 2017 | $49 | $81,700 +5% |
| 2016 | $49 | $77,794 |
| 2015 | $49 | -- |
| 2014 | -- | $72,700 |
| 2013 | -- | -- |
| 2012 | -- | -- |
| 2011 | $815 -17% | -- |
| 2010 | $982 | -- |
Find assessor info on the county website
Monthly payment
Est. payment