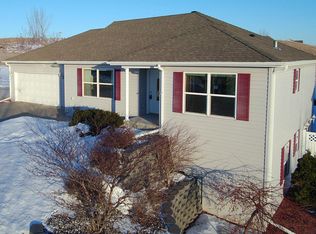
Welcome to your new home in Fergus Falls, MN. You will fall in love with this 4 bedroom, 4 bath home inside and out. Walk into the main level where you will find open concept living areas with tons of natural light. The living room features a 2-sided gas fireplace to cozy up around. A spacious kitchen with patio doors that lead to the deck, eat in dining area, and a convenient ½ bath complete the main floor. Let’s go upstairs to find the primary bedroom with walk-in closet and its own private bath. With a separate tub and shower and its own deck this will be your escape. Two more bedrooms and a full bath complete the upper level. In the lower level you will find a large family room perfect for entertaining and movie nights. You will also find the 4th bedroom with walk-in closet, another full bath, the laundry room, and a walk-out patio. Outside you will enjoy playing games in the private beautiful backyard, entertain family and friends on the large deck, or have fun playing a game of basketball. The vacant lot next door is included so you have .42 acres to roam and play! Call today before you miss out on the beautiful home!
Closed
Zillow last checked:
Listing updated:
Bought with:
Jay Schurman
REMAX Lakes Region
Source: NorthstarMLS as distributed by MLS GRID,MLS#: 6613650
Price history
| Date | Event | Price |
|---|---|---|
| 5/22/2025 | Sold | $329,900$108/sqft |
Source:  NorthstarMLS as distributed by MLS GRID #6613650 Report a problem NorthstarMLS as distributed by MLS GRID #6613650 Report a problem | ||
| 5/1/2025 | Pending sale | $329,900$108/sqft |
Source: NorthstarMLS as distributed by MLS GRID #6613650 Report a problem | ||
| 4/28/2025 | Price change | $329,900-5.7%$108/sqft |
Source: NorthstarMLS as distributed by MLS GRID #6613650 Report a problem | ||
| 3/7/2025 | Price change | $349,900-2.8%$115/sqft |
Source: NorthstarMLS as distributed by MLS GRID #6613650 Report a problem | ||
| 2/19/2025 | Price change | $359,900-2.7%$118/sqft |
Source: NorthstarMLS as distributed by MLS GRID #6613650 Report a problem | ||
| 2/5/2025 | Price change | $369,900-1.3%$121/sqft |
Source: NorthstarMLS as distributed by MLS GRID #6613650 Report a problem | ||
| 11/14/2024 | Price change | $374,900-3.8%$123/sqft |
Source: NorthstarMLS as distributed by MLS GRID #6613650 Report a problem | ||
| 10/18/2024 | Price change | $389,900-2.5%$128/sqft |
Source: NorthstarMLS as distributed by MLS GRID #6613650 Report a problem | ||
| 10/8/2024 | Listed for sale | $399,900+150.1%$131/sqft |
Source: NorthstarMLS as distributed by MLS GRID #6613650 Report a problem | ||
| 6/8/2012 | Sold | $159,900$52/sqft |
Source:  Lake Superior Area Realtors as distributed by MLS GRID #1333360 Report a problem Lake Superior Area Realtors as distributed by MLS GRID #1333360 Report a problem | ||
| 3/8/2012 | Listing removed | $159,900$52/sqft |
Source: Homepath #20-7392 Report a problem | ||
| 3/4/2012 | Price change | $159,900-11.1%$52/sqft |
Source: Homepath #20-7392 Report a problem | ||
| 2/5/2012 | Price change | $179,900-5.3%$59/sqft |
Source: Homepath #20-7392 Report a problem | ||
| 1/13/2012 | Price change | $189,900-5%$62/sqft |
Source: Homepath #20-7392 Report a problem | ||
| 12/15/2011 | Price change | $199,900-4.8%$65/sqft |
Source: Homepath #20-7392 Report a problem | ||
| 11/19/2011 | Price change | $209,900-5.7%$69/sqft |
Source: Fannie Mae #20-7392 Report a problem | ||
| 10/13/2011 | Price change | $222,500$73/sqft |
Source: Fannie Mae #20-7392 Report a problem | ||
| 10/5/2011 | Listed for sale | -- |
Source: foreclosure.com Report a problem | ||
Nearby homes
Sell for more on Zillow
Get a Zillow Showcase℠ listing at no additional cost and you could sell for .
$337,000
2% more
+$6,740
With Zillow Showcase(estimated)
$343,740
