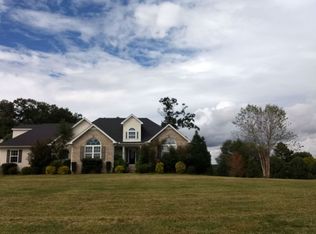
Updated & PRICED TO SELL! Highly sought after Cascade School is just 1.2 miles away & Webb School is just a few minutes away. This 3 Bdrm, 2.5 Bath brick charmer on a large lot nestled in the scenic countryside of Wartrace has it all. Open floor plan for easy entertaining, stainless steel appliances stay, separate LARGE den on 1st floor & large bonus room upstairs. Extra-large closets, above ground pool w/ fenced backyard, hardwood floors are just part of the Sparkle of this Gem. Don't miss out on this one. Call to set up your appointment before this one gets away!
Closed
$489,000
105 Andrew Dr, Wartrace, TN 37183
3beds
3,121sqft
Single Family Residence, Residential
Built in 2006
1.05 Acres Lot
$508,400 Zestimate®
$157/sqft
$2,674 Estimated rent
Home value
$508,400
$417,000 - $630,000
$2,674/mo
Zestimate® history
Owner options
List your home for rent
$2,674/mo
Rent Zestimate®
Find your next renter with Zillow Rental Manager. Plus, with online applications, you can quickly screen prospective tenants – for free.
$2,674/mo
Rent Zestimate®
Refinance and save
$2,879/mo
Est. payment
Refinancing to a lower rate could help reduce your monthly payments and save thousands over the life of the loan.
$2,879/mo
Est. payment
Explore your selling options
Work with a Zillow partner agent
Leverage their expertise and Zillow's premium Showcase listings to get your home seen by more buyers.
Get startedList with your own agent
Get your home in front of millions of buyers by listing it on Zillow.
Learn how to do itSell it yourself
Take full control of how buyers see your home on Zillow by listing For Sale by Owner (FSBO).
List your homeWhat's special
Scenic countrysideBrick charmerFenced backyardAbove ground poolOpen floor planStainless steel appliancesSeparate large den
Zillow last checked:
Listing updated:
Listed by:
Cecelia Andon 615-957-1637,
Parks Auction & Realty
Bought with:
Josh Yates, 347796
Coldwell Banker Southern Realty
Source: RealTracs MLS as distributed by MLS GRID,MLS#: 2659567
Facts & features
Interior
Bedrooms & bathrooms
- Bedrooms: 3
- Bathrooms: 3
- Full bathrooms: 2
- 1/2 bathrooms: 1
- Main level bedrooms: 1
Bedroom 1
- Area: 224 Square Feet
- Dimensions: 16x14
Bedroom 2
- Features: Walk-In Closet(s)
- Level: Walk-In Closet(s)
- Area: 168 Square Feet
- Dimensions: 14x12
Bedroom 3
- Features: Walk-In Closet(s)
- Level: Walk-In Closet(s)
- Area: 168 Square Feet
- Dimensions: 14x12
Bonus room
- Features: Second Floor
- Level: Second Floor
Den
- Features: Separate
- Level: Separate
Dining room
- Features: Combination
- Level: Combination
- Area: 168 Square Feet
- Dimensions: 14x12
Kitchen
- Area: 156 Square Feet
- Dimensions: 13x12
Living room
- Area: 266 Square Feet
- Dimensions: 19x14
Heating
- Central
Cooling
- Central Air
Appliances
- Included: Dishwasher, Microwave, Refrigerator, Electric Oven, Electric Range
- Laundry: Electric Dryer Hookup, Washer Hookup
Features
- Extra Closets, Pantry, Walk-In Closet(s), High Speed Internet, Kitchen Island
- Flooring: Carpet, Wood, Tile
- Basement: Crawl Space
- Has fireplace: No
Interior area
- Total structure area: 3,121
- Total interior livable area: 3,121 sqft
- Finished area above ground: 3,121
Property
Features
- Levels: Two
- Stories: 2
- Patio & porch: Porch, Covered, Patio
- Has private pool: Yes
- Pool features: Above Ground
- Fencing: Back Yard
Lot
- Size: 1.05 Acres
- Dimensions: 289.89 x 186.69 IRR
- Features: Level
Details
- Parcel number: 057B A 01700 000
- Special conditions: Standard
Construction
Type & style
- Home type: SingleFamily
- Architectural style: Cape Cod
- Property subtype: Single Family Residence, Residential
Materials
- Brick
Condition
- New construction: No
- Year built: 2006
Utilities & green energy
- Sewer: Private Sewer
- Water: Private
- Utilities for property: Water Available
Community & HOA
Community
- Subdivision: Munsey Meadows
HOA
- Has HOA: No
Location
- Region: Wartrace
Financial & listing details
- Price per square foot: $157/sqft
- Tax assessed value: $289,900
- Annual tax amount: $1,685
- Date on market: 5/31/2024
Price history
| Date | Event | Price |
|---|---|---|
| 12/17/2024 | Sold | $489,000-1%$157/sqft |
Source:  RealTracs MLS as distributed by MLS GRID #2659567 Report a problem RealTracs MLS as distributed by MLS GRID #2659567 Report a problem | ||
| 9/18/2024 | Pending sale | $494,000$158/sqft |
Source: RealTracs MLS as distributed by MLS GRID #2659567 Report a problem | ||
| 9/9/2024 | Listed for sale | $494,000$158/sqft |
Source: RealTracs MLS as distributed by MLS GRID #2659567 Report a problem | ||
| 9/2/2024 | Contingent | $494,000$158/sqft |
Source: RealTracs MLS as distributed by MLS GRID #2659567 Report a problem | ||
| 7/23/2024 | Price change | $494,000-1%$158/sqft |
Source: RealTracs MLS as distributed by MLS GRID #2659567 Report a problem | ||
| 5/31/2024 | Listed for sale | $499,000+269.9%$160/sqft |
Source: RealTracs MLS as distributed by MLS GRID #2659567 Report a problem | ||
| 1/12/2012 | Sold | $134,900-3.6%$43/sqft |
Source: Public Record Report a problem | ||
| 10/5/2011 | Price change | $139,900-6.7%$45/sqft |
Source: Coffee County Realty and Auction #1290544 Report a problem | ||
| 9/15/2011 | Price change | $149,900-4.5%$48/sqft |
Source: Coffee County Realty and Auction #1290544 Report a problem | ||
| 8/14/2011 | Price change | $157,000-4.8%$50/sqft |
Source: Coffee County Realty and Auction #1290544 Report a problem | ||
| 7/13/2011 | Price change | $164,900+24.5%$53/sqft |
Source: Fannie Mae #1290544 Report a problem | ||
| 7/11/2011 | Listed for sale | -- |
Source: isNowListed.com Report a problem | ||
| 7/1/2011 | Sold | $132,500-28.3%$42/sqft |
Source: Public Record Report a problem | ||
| 8/7/2010 | Listing removed | $184,900$59/sqft |
Source: RE/MAX Elite #1164308 Report a problem | ||
| 5/3/2010 | Price change | $184,900-5.1%$59/sqft |
Source: RE/MAX Elite #1164308 Report a problem | ||
| 3/18/2010 | Listed for sale | $194,900$62/sqft |
Source: RE/MAX Elite #1164308 Report a problem | ||
Public tax history
| Year | Property taxes | Tax assessment |
|---|---|---|
| 2025 | $1,685 | $72,475 |
| 2024 | $1,685 | $72,475 |
| 2023 | $1,685 | $72,475 |
| 2022 | $1,685 | $72,475 |
| 2021 | -- | $72,475 +59.5% |
| 2020 | $1,208 | $45,425 |
| 2019 | $1,208 +3.9% | $45,425 |
| 2018 | $1,163 0% | $45,425 |
| 2017 | $1,163 | $45,425 |
| 2016 | $1,163 +21% | $45,425 |
| 2015 | $961 | $45,425 +7.3% |
| 2014 | $961 | $42,350 |
| 2013 | $961 +1.2% | $42,350 +1.2% |
| 2012 | $950 | $41,850 |
| 2011 | $950 | $41,850 |
| 2010 | $950 +3.6% | $41,850 +3.6% |
| 2009 | $917 | $40,384 |
| 2008 | $917 | $40,384 |
| 2007 | $917 +404.8% | $40,384 +404.8% |
| 2006 | $182 -18.1% | $8,000 |
| 2005 | $222 | $8,000 |
Find assessor info on the county website
Neighborhood: 37183
Nearby homes
- $387,7003 bd2 ba1.7k sqft1007 Bell Bckle Wrtrce Rd, Wartrace, TN 37183Off Market
- $419,1004 bd2 ba1.9k sqft100 Andrew Dr, Wartrace, TN 37183Off Market
- $466,700-- bd2 ba2.3k sqft103 Champion Cir, Wartrace, TN 37183Off Market
- $401,0003 bd2 ba1.8k sqft108 Andrew Dr, Wartrace, TN 37183Off Market
- $410,7003 bd2 ba1.9k sqft115 Andrew Dr, Wartrace, TN 37183Off Market
- $571,300-- bd2 ba3k sqft106 Andrew Dr, Wartrace, TN 37183Off Market
- $494,7003 bd2 ba2k sqft104 Loop Rd, Wartrace, TN 37183Off Market
- $479,4003 bd2 ba2.2k sqft100 Champion Cir, Wartrace, TN 37183Off Market
Nearby schools
GreatSchools rating
- 8/10Cascade Elementary SchoolGrades: PK-5Distance: 1.2 mi
- 8/10Cascade Middle SchoolGrades: 6-8Distance: 1 mi
- 8/10Cascade High SchoolGrades: 9-12Distance: 1.2 mi
Schools provided by the listing agent
- Elementary: Cascade Elementary
- Middle: Cascade Middle School
- High: Cascade High School
Source: RealTracs MLS as distributed by MLS GRID. This data may not be complete. We recommend contacting the local school district to confirm school assignments for this home.


Get pre-qualified for a loan
At Zillow Home Loans, we can pre-qualify you in as little as 5 minutes with no impact to your credit score.An equal housing lender. NMLS #10287.
- Tennessee
- Bedford County
- Wartrace
- 37183
- 105 Andrew Dr
Nearby cities
Nearby zip codes
Other Wartrace Topics
