Welcome to your serene retreat, set on 2.6 acres of peaceful countryside just outside Hibernia Park. This inviting bi-level home greets you with a long, newly paved driveway leading to a covered porch that overlooks a beautifully landscaped, private front yard. The residence features three well-appointed bedrooms and a modern, updated full bath. The interior includes an eat-in kitchen with an island, perfect for family and friend gatherings. Just off the kitchen is an outdoor deck that leads to a spacious seating area, offering views of mature greenery in and around the fenced backyard. The spacious family room is brightened by a picturesque window, creating a warm and welcoming atmosphere. Downstairs, the spacious, mostly unfinished basement presents endless opportunities, featuring a finished office/flex space, a laundry area, ample storage, and outside access. Recent enhancements and updates, including a new roof, whole-home UV system, lower level windows, flooring, and a hot water heater, are just a few of the thoughtful upgrades the seller has implemented to ensure long-term peace of mind. The existing septic system is currently being replaced, further ensuring reliability for future owners. 105 Andy Jane Ln is subdividable with township approvals and is USDA financing eligible. Perfect for those seeking tranquility yet close to shopping and dining, this home offers both convenience and charm.
Sold for $351,000
$351,000
105 Andy Jane Ln, Coatesville, PA 19320
3beds
1,656sqft
Single Family Residence
Built in 1979
2.6 Acres Lot
$400,100 Zestimate®
$212/sqft
$2,235 Estimated rent
Home value
$400,100
$380,000 - $420,000
$2,235/mo
Zestimate® history
Owner options
List your home for rent
$2,235/mo
Rent Zestimate®
Find your next renter with Zillow Rental Manager. Plus, with online applications, you can quickly screen prospective tenants – for free.
$2,235/mo
Rent Zestimate®
Refinance and save
$2,272/mo
Est. payment
Refinancing to a lower rate could help reduce your monthly payments and save thousands over the life of the loan.
$2,272/mo
Est. payment
Explore your selling options
Work with a Zillow partner agent
Leverage their expertise and Zillow's premium Showcase listings to get your home seen by more buyers.
Get startedList with your own agent
Get your home in front of millions of buyers by listing it on Zillow.
Learn how to do itSell it yourself
Take full control of how buyers see your home on Zillow by listing For Sale by Owner (FSBO).
List your homeWhat's special
Zillow last checked:
Listing updated:
Listed by:
Karen Dwyer 267-234-2250,
Coldwell Banker Realty
Bought with:
Maria Moran, RS284751
Beiler-Campbell Realtors-Oxford
Source: Bright MLS,MLS#: PACT2066930
Facts & features
Interior
Bedrooms & bathrooms
- Bedrooms: 3
- Bathrooms: 1
- Full bathrooms: 1
- Main level bathrooms: 1
- Main level bedrooms: 3
Rooms
- Room types: Living Room, Dining Room, Primary Bedroom, Bedroom 2, Kitchen, Bedroom 1, Office
Basement
- Area: 0
Heating
- Forced Air, Oil
Cooling
- Ceiling Fan(s), Window Unit(s)
Appliances
- Included: Dishwasher, Dryer, Oven/Range - Electric, Refrigerator, Washer, Water Heater, Electric Water Heater
- Laundry: Lower Level
Features
- Ceiling Fan(s), Eat-in Kitchen
- Basement: Full,Unfinished,Exterior Entry,Drainage System,Windows,Partially Finished
- Has fireplace: No
- Fireplace features: Wood Burning Stove
Interior area
- Total structure area: 1,656
- Total interior livable area: 1,656 sqft
- Finished area above ground: 1,656
Property
Parking
- Total spaces: 5
- Parking features: Private, Driveway
- Uncovered spaces: 5
Accessibility
- Accessibility features: None
Features
- Levels: Bi-Level,Two
- Stories: 2
- Patio & porch: Deck, Porch
- Pool features: None
- Has view: Yes
- View description: Trees/Woods
Lot
- Size: 2.6 Acres
- Features: Irregular Lot, Level, Sloped, Open Lot, Front Yard, Rear Yard, SideYard(s), Subdivision Possible
Details
- Additional structures: Above Grade
- Parcel number: 2806Q0014.0300
- Zoning: R1
- Special conditions: Standard
Construction
Type & style
- Home type: SingleFamily
- Architectural style: Traditional
- Property subtype: Single Family Residence
Materials
- Aluminum Siding, Vinyl Siding
- Foundation: Brick/Mortar
- Roof: Pitched,Shingle
Condition
- New construction: No
- Year built: 1979
Utilities & green energy
- Electric: 110 Volts, Generator
- Sewer: On Site Septic
- Water: Well
Community & HOA
Community
- Security: Exterior Cameras
- Subdivision: Village Of Birch R
HOA
- Has HOA: No
Location
- Region: Coatesville
- Municipality: WEST CALN TWP
Financial & listing details
- Price per square foot: $212/sqft
- Tax assessed value: $104,370
- Annual tax amount: $5,152
- Date on market: 5/31/2024
- Listing agreement: Exclusive Right To Sell
- Listing terms: Conventional,VA Loan,FHA 203(b),USDA Loan
- Inclusions: Washer, Dryer, Kitchen Refrigerator, Television Mounts, Window Treatments, Kitchen Island And Ac Units (all As-is Condition At No Monetary Value = $0.00). Inclusion Of Ride On Mower (as-is, No Monetary Value) To Be Considered With Reasonable Offer.
- Ownership: Fee Simple
Price history
| Date | Event | Price |
|---|---|---|
| 7/9/2024 | Sold | $351,000+6.7%$212/sqft |
Source:  Bright MLS #PACT2066930 Report a problem Bright MLS #PACT2066930 Report a problem | ||
| 6/16/2024 | Pending sale | $329,000$199/sqft |
Source: Bright MLS #PACT2066930 Report a problem | ||
| 6/4/2024 | Contingent | $329,000$199/sqft |
Source: Bright MLS #PACT2066930 Report a problem | ||
| 5/31/2024 | Listed for sale | $329,000+69.6%$199/sqft |
Source: Bright MLS #PACT2066930 Report a problem | ||
| 2/1/2016 | Sold | $194,000-0.5%$117/sqft |
Source: Public Record Report a problem | ||
| 10/16/2015 | Listed for sale | $194,999-2%$118/sqft |
Source: RE/MAX Professional Realty #6659978 Report a problem | ||
| 2/17/2015 | Listing removed | $199,000$120/sqft |
Source: Long & Foster Real Estate #6471278 Report a problem | ||
| 10/14/2014 | Listed for sale | $199,000$120/sqft |
Source: CENTURY 21 Alliance #6471278 Report a problem | ||
Public tax history
| Year | Property taxes | Tax assessment |
|---|---|---|
| 2025 | $5,326 +1.2% | $104,370 |
| 2024 | $5,262 +4.8% | $104,370 |
| 2023 | $5,022 +1.3% | $104,370 |
| 2022 | $4,960 +3.3% | $104,370 |
| 2021 | $4,800 +408.8% | $104,370 |
| 2020 | $943 -78.5% | $104,370 |
| 2019 | $4,396 +4.6% | $104,370 |
| 2018 | $4,204 +9900.8% | $104,370 |
| 2017 | $42 -99% | $104,370 -21.2% |
| 2016 | $4,184 | $132,490 |
| 2015 | $4,184 | $132,490 |
| 2014 | $4,184 | $132,490 |
| 2013 | -- | $132,490 |
| 2012 | -- | $132,490 |
| 2011 | -- | $132,490 |
| 2010 | -- | $132,490 |
| 2009 | -- | $132,490 |
| 2008 | -- | $132,490 |
| 2007 | -- | $132,490 |
| 2006 | -- | $132,490 |
| 2005 | -- | $132,490 |
| 2004 | -- | $132,490 |
| 2003 | -- | $132,490 |
| 2000 | -- | $132,490 |
Find assessor info on the county website
Neighborhood: 19320
Nearby homes
- $439,6003 bd1 ba1.5k sqft112 Hatfield Rd, Coatesville, PA 19320Off Market
- $516,7003 bd2 ba2.2k sqft101 Andy Jane Ln, Coatesville, PA 19320Off Market
- $404,7003 bd1 ba2.3k sqft102 Andy Jane Ln, Coatesville, PA 19320Off Market
- $480,6003 bd2 ba1.7k sqft110 Hatfield Rd, Coatesville, PA 19320Off Market
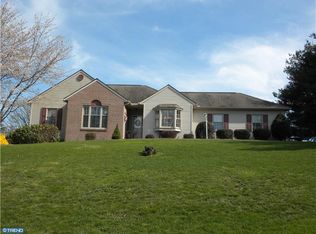
- $153,0753 bd1 ba1.4k sqft413 Wagontown Rd, Coatesville, PA 19320Sold
- $768,4003 bd4 ba2.8k sqft400 Wagontown Rd, Coatesville, PA 19320Off Market
- $369,9004 bd2 ba1.6k sqft108 Hatfield Rd, Coatesville, PA 19320Off Market
- $276,0003 bd1 ba1k sqft423 Wagontown Rd, Coatesville, PA 19320Off Market
Nearby schools
GreatSchools rating
- 5/10Kings Highway El SchoolGrades: K-5Distance: 2.1 mi
- 5/10Scott Middle SchoolGrades: 6-7Distance: 2.8 mi
- 4/10Coatesville Area Senior High SchoolGrades: 10-12Distance: 3 mi
Schools provided by the listing agent
- High: Coatesville Area Senior
- District: Coatesville Area
Source: Bright MLS. This data may not be complete. We recommend contacting the local school district to confirm school assignments for this home.
Get a cash offer in 3 minutes
Find out how much your home could sell for in as little as 3 minutes with a no-obligation cash offer.
Estimated market value
$400,100
Get a cash offer in 3 minutes
Find out how much your home could sell for in as little as 3 minutes with a no-obligation cash offer.
Estimated market value
$400,100
- Pennsylvania
- Chester County
- Coatesville
- 19320
- 105 Andy Jane Ln
Nearby cities
Nearby neighborhoods
Nearby zip codes
Other Coatesville Topics
