Skip main navigation
Sold for $497,000
  • $497,000

    105 Annapolis Dr, Sicklerville, NJ 08081

    4beds
    2,444sqft
    Single Family Residence
    Built in 1990
    10,241 Square Feet Lot
    $543,000 Zestimate®
    $203/sqft
    $3,826 Estimated rent

    Home value

    $543,000

    $516,000 - $570,000

    $3,826/mo

    Zestimate® history
    Loading
    Loading...

    Owner options

    List your home for rent

    $3,826/mo

    Rent Zestimate®

    Find your next renter with Zillow Rental Manager. Plus, with online applications, you can quickly screen prospective tenants – for free.

    Learn more

    $3,826/mo

    Rent Zestimate®

    Refinance and save

    $3,669/mo

    Est. payment

    Refinancing to a lower rate could help reduce your monthly payments and save thousands over the life of the loan.

    See today's rates

    $3,669/mo

    Est. payment

    Explore your selling options

    Work with a Zillow partner agent

    Leverage their expertise and Zillow's premium Showcase listings to get your home seen by more buyers.

    Get started

    List with your own agent

    Get your home in front of millions of buyers by listing it on Zillow.

    Learn how to do it

    Sell it yourself

    Take full control of how buyers see your home on Zillow by listing For Sale by Owner (FSBO).

    List your home

    What's special

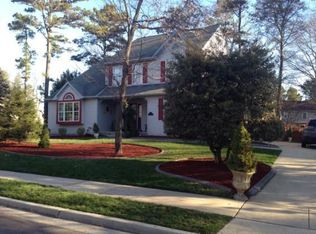
    Welcome to this magnificent property nestled within the coveted Wye Oak community in Gloucester Township. Embraced by meticulously manicured grounds, this home exudes charm from the moment you step onto the inviting front porch. Upon entering, you're greeted by a spacious foyer that sets the stage for the impeccable layout within. This home has been so meticulously kept and well maintained. The main level boasts a seamless flow from the elegant living and dining areas to the expansive family room adorned with soaring ceilings, complemented by a private office and a sunlit eat in kitchen. The family room has a new andersen sliding door that opens onto a sprawling deck, offering serene views of the lush landscaping—a perfect setting for outdoor gatherings. Upstairs, discover four generously sized bedrooms, including a primary suite featuring double walk in closets and a luxurious en suite bathroom. With a total of 2.5 baths, each feels straight out of a magazine, showcasing pristine finishes and immaculate attention to detail. Recent updates include fresh paint throughout, new luxury laminate flooring, and all windows have been replaced (double hung) ensuring a perfect blend of style and functionality. The lower level presents endless possibilities with a vast basement awaiting your personal touch, while a two-car garage provides ample storage and convenience. Outside, the community amenities abound, including a park, basketball court, baseball fields, and scenic walking path—a true haven for outdoor enthusiasts. Conveniently located with easy access to shopping, restaurants, and major attractions, including the Jersey shore and Philadelphia, this residence offers the epitome of modern living in a desirable locale. Don't miss the opportunity to call this pristine property home.

    Zillow last checked:

    Listing updated:

    Listed by:

    Crystal Clune 609-254-0490,

    BHHS Fox & Roach-Washington-Gloucester

    Bought with:

    Erica Cosgrove, 1971698

    Innovate Realty

    Source: Bright MLS,MLS#: NJCD2069190MLS Logo

    Facts & features

    Interior

    Bedrooms & bathrooms
    • Bedrooms: 4
    • Bathrooms: 3
    • Full bathrooms: 2
    • 1/2 bathrooms: 1
    • Main level bathrooms: 1
    Rooms
    • Room types: Living Room, Dining Room, Primary Bedroom, Bedroom 2, Bedroom 3, Bedroom 4, Kitchen, Family Room, Basement, Foyer, Laundry, Office, Primary Bathroom, Full Bath
    Basement
    • Area: 0
    Heating
    • Forced Air, Natural Gas
    Cooling
    • Central Air
    Appliances
    • Included: Dishwasher, Disposal, Dryer, Washer, Refrigerator, Gas Water Heater
    • Laundry: Main Level, Laundry Room
    Features
    • Basement: Unfinished
    • Has fireplace: No
    Interior area
    • Total structure area: 2,444
    • Total interior livable area: 2,444 sqft
    • Finished area above ground: 2,444
    • Finished area below ground: 0

    Property

    Parking
    • Total spaces: 2
    • Parking features: Garage Faces Front, Attached
    • Attached garage spaces: 2
    Accessibility
    • Accessibility features: None
    Features
    • Levels: Two
    • Stories: 2
    • Patio & porch: Deck, Patio
    • Exterior features: Lighting, Lawn Sprinkler, Sidewalks, Street Lights
    • Pool features: None
    Lot
    • Size: 10,241 Square Feet
    • Dimensions: 80.00 x 128.00
    Details
    • Additional structures: Above Grade, Below Grade
    • Parcel number: 151900300064
    • Zoning: RESIDENTIAL
    • Special conditions: Standard

    Construction

    Type & style
    • Home type: SingleFamily
    • Architectural style: Colonial,Traditional
    • Property subtype: Single Family Residence
    Materials
    • Vinyl Siding
    • Foundation: Block
    Condition
    • New construction: No
    • Year built: 1990

    Utilities & green energy

    • Sewer: Private Sewer
    • Water: Public

    Community & HOA

    Community
    • Subdivision: Wye Oak
    HOA
    • Has HOA: No
    Location
    • Region: Sicklerville
    • Municipality: GLOUCESTER TWP

    Financial & listing details

    • Price per square foot: $203/sqft
    • Tax assessed value: $261,500
    • Annual tax amount: $10,857
    • Date on market: 5/30/2024
    • Listing agreement: Exclusive Right To Sell
    • Listing terms: Cash,Conventional,FHA,VA Loan
    • Inclusions: Wa, Dr, Rf
    • Ownership: Fee Simple

    Price history

    DateEventPrice
    8/26/2024Sold$497,000+0.4%$203/sqft
    Source: Bright MLS #NJCD2069190 Report a problem
    7/29/2024Pending sale$495,000$203/sqft
    Source: Bright MLS #NJCD2069190 Report a problem
    7/26/2024Contingent$495,000$203/sqft
    Source: Bright MLS #NJCD2069190 Report a problem
    7/25/2024Listed for sale$495,000+2.1%$203/sqft
    Source: Bright MLS #NJCD2069190 Report a problem
    6/5/2024Contingent$485,000$198/sqft
    Source: Bright MLS #NJCD2069190 Report a problem
    5/30/2024Listed for sale$485,000$198/sqft
    Source: Bright MLS #NJCD2069190 Report a problem

    Public tax history

    YearProperty taxesTax assessment
    2025$10,928 +1.8%$261,500
    2024$10,737 -1.1%$261,500
    2023$10,857 +0.6%$261,500
    2022$10,790 +2.3%$261,500
    2021$10,552 +2.2%$261,500
    2020$10,327 +0.4%$261,500
    2019$10,287 $261,500
    2018$10,287 +5.6%$261,500
    2017$9,741 +7.7%$261,500
    2016$9,045 +0.7%$261,500
    2015$8,985 +5.5%$261,500
    2014$8,514 -7.9%$261,500
    2013$9,242 +1.6%$261,500 -9.5%
    2012$9,094 +1.6%$288,800
    2011$8,950 -1.8%$288,800
    2010$9,112 +4.8%$288,800 +72.4%
    2009$8,697 $167,500
    2008-- $167,500
    2007-- $167,500
    2006-- $167,500
    2005-- $167,500
    2004-- $167,500
    2003-- $167,500
    2002-- $167,500
    2001-- $167,500
    Find assessor info on the county website

    Neighborhood: 08081

    Nearby schools

    GreatSchools rating
    Schools provided by the listing agent
    • Elementary: Union Valley E.s.
    • Middle: Mullen
    • High: Timber Creek
    • District: Black Horse Pike Regional Schools

    Source: Bright MLS. This data may not be complete. We recommend contacting the local school district to confirm school assignments for this home.

    Get a cash offer in 3 minutes
    Find out how much your home could sell for in as little as 3 minutes with a no-obligation cash offer.
    Estimated market value
    $543,000
    Get a cash offer in 3 minutes
    Find out how much your home could sell for in as little as 3 minutes with a no-obligation cash offer.
    Estimated market value
    $543,000