Southern Charm Meets Modern Luxury on Heartland Golf Course. Welcome to a show-stopping custom-built home where timeless Southern elegance and modern convenience blend seamlessly. Nestled on a meticulously landscaped lot overlooking the prestigious Heartland Golf Course, this stunning two-story residence boasts unparalleled curb appeal, complete with 3/4 wrap-around porches and grand double gazebos. Step inside the soaring two-story foyer and immediately feel this home's sophistication. The all-maple wood office with coffered ceilings sets the tone for refined living, while the open concept great room offers lighted built-ins, a cozy window bench, coffered ceilings and a fireplace—all flowing effortlessly onto the expansive back deck with screened porch and double-stacked gazebos for year-round enjoyment. The kitchen features a large island, breakfast bar, custom cabinets, stainless-steel appliances and floor to ceiling windows. The formal dining room opens to a charming front sitting roomperfect for entertaining. On the second level, the luxurious master retreat is a true sanctuary, featuring vaulted and beamed ceilings, hardwood floors, custom built-in bookcases/entertainment center, and a completely remodeled en-suite bath. Enjoy the spa-in spired bathroom, boasting a massive walk-in tiled shower, dual vanities, a two-person soaking tub, private water closet, and walk-in closet. Also on the 2nd level are two additional bedrooms (one with a fireplace), hardwood flooring, ceiling fans, double closets, and Jack & Jill bathroom with double vanities. The lower level includes a private in-law suite with its own kitchen, full bath, and living room. With direct access to the covered patio, lower gazebo, and gardens, this suite is ideal for guests or multi-generational living. Every detail of this home has been thoughtfully designed, from the plantation shutters and triple crown molding to the lush, fenced yard. This is not just a homeit's a lifestyle. YOUR rare opportunity to own one of the most beautiful properties in the area.
Sold for $730,000
Zillow last checked:
Listing updated:
Bought with:
Kyle Pinkham, 269188
RE/MAX Premier Properties
Source: Metro Search Inc. LLC DBA Apex MLS,MLS#: 1696320
Price history
| Date | Event | Price |
|---|---|---|
| 6/10/2026 | Sold | $730,000-4.6%$143/sqft |
Source:  Metro Search Inc. LLC DBA Apex MLS #1696320 Report a problem Metro Search Inc. LLC DBA Apex MLS #1696320 Report a problem | ||
| 5/11/2026 | Pending sale | $765,000$150/sqft |
Source: Metro Search Inc. LLC DBA Apex MLS #1696320 Report a problem | ||
| 4/23/2026 | Price change | $765,000-3.2%$150/sqft |
Source: Metro Search Inc. LLC DBA Apex MLS #1696320 Report a problem | ||
| 2/26/2026 | Price change | $789,900-1.3%$155/sqft |
Source:  HKMLS #HK25003614 Report a problem HKMLS #HK25003614 Report a problem | ||
| 1/12/2026 | Price change | $799,900-2.6%$157/sqft |
Source: HKMLS #HK25003614 Report a problem | ||
| 11/13/2025 | Price change | $821,625-1.2%$161/sqft |
Source: HKMLS #HK25003614 Report a problem | ||
| 8/25/2025 | Listed for sale | $831,600+51.2%$163/sqft |
Source: Metro Search Inc. LLC DBA Apex MLS #1696320 Report a problem | ||
| 2/28/2017 | Sold | $550,000-8.2%$108/sqft |
Source: Metro Search Inc. LLC DBA Apex MLS #1460193 Report a problem | ||
| 10/12/2016 | Listed for sale | $599,000-4%$117/sqft |
Source: SEMONIN REALTORS #10036408 Report a problem | ||
| 5/3/2012 | Listing removed | $624,000$122/sqft |
Source: RE/MAX Executive Group Inc #1311293 Report a problem | ||
| 8/13/2011 | Price change | $624,000-0.1%$122/sqft |
Source: RE/MAX Executive Group Inc #1311293 Report a problem | ||
| 2/5/2011 | Listed for sale | $624,900$123/sqft |
Source: RE/MAX Executive Group, Inc. #1285218 Report a problem | ||
Nearby homes
- $292,300-- bd-- ba-- sqft103 Anniston Way, Elizabethtown, KY 42701Off Market
- $297,500-- bd-- ba-- sqft109 Anniston Way, Elizabethtown, KY 42701Off Market
- $650,5005 bd4 ba4.7k sqft101 Anniston Way, Elizabethtown, KY 42701Off Market
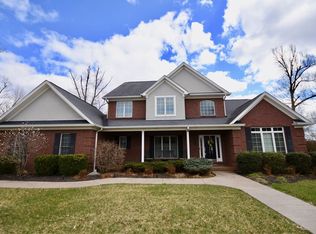
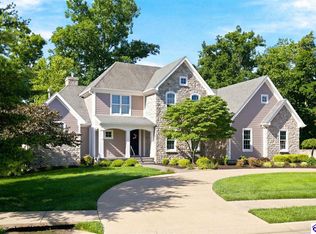
- $899,9005 bd5 ba5.2k sqft111 Anniston Way, Elizabethtown, KY 42701For Sale
Sell for more on Zillow
Get a Zillow Showcase℠ listing at no additional cost and you could sell for .
$720,700
2% more
+$14,414
With Zillow Showcase(estimated)
$735,114
