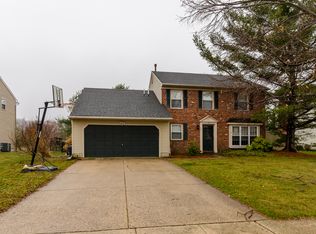
Welcome Home to 105 Apley Drive located on the EAST side of Cherry Hill, NJ. Large, traditional colonial style, in desirable, sought after Cherrybrook development situated on a spectacular lot. From the street, you will be impressed by the luxurious curb appeal. This custom, exquisite home has been updated and lovingly maintained by its original owners. You will find this gem is well designed with a great flow of an open floor plan. Built on an expansive lot with beautiful landscaping, this home is perfect for relaxing, entertaining and more! Enter into the lovely foyer and to your right, you will note the bright, spacious living room and dining room. The home has been recently painted throughout. Stunning eat-in kitchen, with gas cooking, a great size pantry, and plenty of cabinetry. Off the kitchen is a step-down family room with a gas fireplace and doors leading to a fabulous three seasons sunroom. Rounding off this floor is a powder room and laundry room with indoor access to the 2 car garage. Heading upstairs you will notice the new carpet on the stairs. Upstairs has rich, hardwood flooring in each bedroom. Primary bedroom suite has a very large walk-in closet, along the entire side of the wall and a beautiful primary bath. There are 3 additional generous size bedrooms and a full bath in the hallway. Hall closet has attic access. Downstairs has a finished basement with additional space for work, play or relaxation. This backyard is so spectacular with a fantastic deck and a great size lot with a tremendous amount of private space behind the property line. The perfect space for entertaining and playing all year round. Notable mentions: Roof, siding, paver patio, garage doors, concrete, pavers and all exterior lighting are all approximately 2 years old. In-ground sprinkler system. Security system. Roof (2022). Water heater (2018). A/C (2016). This wonderful community offers playgrounds and parks with beautiful walking trails. Convenient to Route 70, Route 73, PATCO, major highways, quick access to city and shore, shopping and dining. Award winning Cherry Hill school district. This home is zoned for Sharp elementary school, and Beck middle school. Make your appointment today. Interior photos coming soon.
Sold for $675,000
$675,000
105 Apley Dr, Cherry Hill, NJ 08003
4beds
2,665sqft
Single Family Residence
Built in 1985
10,241 Square Feet Lot
$741,900 Zestimate®
$253/sqft
$4,592 Estimated rent
Home value
$741,900
$705,000 - $779,000
$4,592/mo
Zestimate® history
Owner options
List your home for rent
$4,592/mo
Rent Zestimate®
Find your next renter with Zillow Rental Manager. Plus, with online applications, you can quickly screen prospective tenants – for free.
$4,592/mo
Rent Zestimate®
Refinance and save
$4,976/mo
Est. payment
Refinancing to a lower rate could help reduce your monthly payments and save thousands over the life of the loan.
$4,976/mo
Est. payment
Explore your selling options
Work with a Zillow partner agent
Leverage their expertise and Zillow's premium Showcase listings to get your home seen by more buyers.
Get startedList with your own agent
Get your home in front of millions of buyers by listing it on Zillow.
Learn how to do itSell it yourself
Take full control of how buyers see your home on Zillow by listing For Sale by Owner (FSBO).
List your homeWhat's special
Zillow last checked:
Listing updated:
Listed by:
Amy Rossano 856-912-4192,
Better Homes and Gardens Real Estate Maturo
Bought with:
Danielle Ochman, 894756
BHHS Fox & Roach-Cherry Hill
Source: Bright MLS,MLS#: NJCD2075276
Facts & features
Interior
Bedrooms & bathrooms
- Bedrooms: 4
- Bathrooms: 3
- Full bathrooms: 2
- 1/2 bathrooms: 1
- Main level bathrooms: 1
Basement
- Area: 0
Heating
- Forced Air, Natural Gas
Cooling
- Central Air, Ceiling Fan(s), Electric
Appliances
- Included: Gas Water Heater
- Laundry: Main Level
Features
- Flooring: Hardwood
- Basement: Combination,Connecting Stairway,Finished
- Number of fireplaces: 1
- Fireplace features: Gas/Propane
Interior area
- Total structure area: 2,665
- Total interior livable area: 2,665 sqft
- Finished area above ground: 2,665
- Finished area below ground: 0
Property
Parking
- Total spaces: 2
- Parking features: Garage Faces Front, Inside Entrance, Attached
- Attached garage spaces: 2
Accessibility
- Accessibility features: None
Features
- Levels: Three
- Stories: 3
- Patio & porch: Deck
- Pool features: None
Lot
- Size: 10,241 Square Feet
- Dimensions: 80.00 x 128.00
Details
- Additional structures: Above Grade, Below Grade
- Parcel number: 0900515 1000012
- Zoning: RES
- Special conditions: Standard
Construction
Type & style
- Home type: SingleFamily
- Architectural style: Colonial
- Property subtype: Single Family Residence
Materials
- Brick
- Foundation: Other
Condition
- New construction: No
- Year built: 1985
Utilities & green energy
- Sewer: Public Sewer
- Water: Public
Community & HOA
Community
- Subdivision: Cherrybrook
HOA
- Has HOA: No
Location
- Region: Cherry Hill
- Municipality: CHERRY HILL TWP
Financial & listing details
- Price per square foot: $253/sqft
- Tax assessed value: $279,400
- Annual tax amount: $11,740
- Date on market: 9/11/2024
- Listing agreement: Exclusive Right To Sell
- Listing terms: Cash,Conventional,FHA,VA Loan
- Inclusions: Washer / Dryer, All Existing Kitchen Appliances, Refrigerator In Garage
- Exclusions: Staging Furniture
- Ownership: Fee Simple
Price history
| Date | Event | Price |
|---|---|---|
| 10/25/2024 | Sold | $675,000+7.1%$253/sqft |
Source:  Bright MLS #NJCD2075276 Report a problem Bright MLS #NJCD2075276 Report a problem | ||
| 9/19/2024 | Pending sale | $630,000$236/sqft |
Source: Bright MLS #NJCD2075276 Report a problem | ||
| 9/17/2024 | Contingent | $630,000$236/sqft |
Source: Bright MLS #NJCD2075276 Report a problem | ||
| 9/12/2024 | Listed for sale | $630,000$236/sqft |
Source: Bright MLS #NJCD2075276 Report a problem | ||
Public tax history
| Year | Property taxes | Tax assessment |
|---|---|---|
| 2025 | $12,148 +5.2% | $279,400 |
| 2024 | $11,548 -1.6% | $279,400 |
| 2023 | $11,740 +2.8% | $279,400 |
| 2022 | $11,416 +0.9% | $279,400 |
| 2021 | $11,310 +0% | $279,400 |
| 2020 | $11,305 +0.2% | $279,400 |
| 2019 | $11,277 +1.4% | $279,400 |
| 2018 | $11,123 +1.3% | $279,400 |
| 2017 | $10,975 +1.6% | $279,400 |
| 2016 | $10,802 +1.1% | $279,400 |
| 2015 | $10,681 +2.1% | $279,400 |
| 2014 | $10,461 +17.3% | $279,400 |
| 2013 | $8,919 +2.3% | $279,400 +99.6% |
| 2012 | $8,718 -22.1% | $140,000 |
| 2011 | $11,197 +2.3% | $140,000 -26.3% |
| 2010 | $10,950 +2.1% | $189,900 |
| 2009 | $10,728 | $189,900 |
| 2008 | -- | $189,900 |
| 2007 | -- | $189,900 |
| 2006 | -- | $189,900 |
| 2005 | -- | $189,900 |
| 2004 | -- | $189,900 |
| 2003 | -- | $189,900 |
| 2002 | -- | $189,900 |
| 2001 | -- | $189,900 |
Find assessor info on the county website
Neighborhood: Greentree
Nearby homes
- $548,8003 bd3 ba1.8k sqft107 Apley Dr, Cherry Hill, NJ 08003Off Market
- $574,300-- bd-- ba2.3k sqft103 Apley Dr, Cherry Hill, NJ 08003Off Market
- $711,5004 bd4 ba2.6k sqft321 Longstone Dr, Cherry Hill, NJ 08003Off Market
- $669,700-- bd-- ba2.6k sqft109 Apley Dr, Cherry Hill, NJ 08003Off Market
- $588,700-- bd-- ba2.1k sqft102 Apley Dr, Cherry Hill, NJ 08003Off Market
- $3,8003 bd3 ba1.7k sqft104 Apley Dr, Cherry Hill, NJ 08003For Rent
- $680,1004 bd3 ba2.6k sqft100 Apley Dr, Cherry Hill, NJ 08003Off Market
- $670,1004 bd2 ba2.4k sqft106 Apley Dr, Cherry Hill, NJ 08003Off Market
Nearby schools
GreatSchools rating
- 9/10Joseph D. Sharp Elementary SchoolGrades: K-5Distance: 0.8 mi
- 7/10Henry C Beck Middle SchoolGrades: 6-8Distance: 0.5 mi
- 8/10Cherry Hill High-East High SchoolGrades: 9-12Distance: 1.4 mi
Schools provided by the listing agent
- Elementary: Joseph D. Sharp E.s.
- District: Cherry Hill Township Public Schools
Source: Bright MLS. This data may not be complete. We recommend contacting the local school district to confirm school assignments for this home.
Get a cash offer in 3 minutes
Find out how much your home could sell for in as little as 3 minutes with a no-obligation cash offer.
Estimated market value
$741,900
Get a cash offer in 3 minutes
Find out how much your home could sell for in as little as 3 minutes with a no-obligation cash offer.
Estimated market value
$741,900
- New Jersey
- Camden County
- Cherry Hill
- 08003
- Greentree
- 105 Apley Dr
Nearby cities
Nearby neighborhoods
Nearby zip codes
Other Cherry Hill Topics
