Skip main navigation
Closed
  • $814,888

    105 Appalachee Church Rd, Auburn, GA 30011

    5beds
    3,610sqft
    Single Family Residence, Residential
    Built in 2007
    5.1 Acres Lot
    $-- Zestimate®
    $226/sqft
    $-- Estimated rent

    Home value

    Not available

    Estimated sales range

    Not available

    Not available

    Zestimate® history
    Loading
    Loading...

    Owner options

    List your home for rent

    Find your next renter with Zillow Rental Manager. Plus, with online applications, you can quickly screen prospective tenants – for free.

    Learn more
    Refinance and save

    $5,049/mo

    Est. payment

    Refinancing to a lower rate could help reduce your monthly payments and save thousands over the life of the loan.

    See today's rates

    $5,049/mo

    Est. payment

    Explore your selling options

    Work with a Zillow partner agent

    Leverage their expertise and Zillow's premium Showcase listings to get your home seen by more buyers.

    Get started

    List with your own agent

    Get your home in front of millions of buyers by listing it on Zillow.

    Learn how to do it

    Sell it yourself

    Take full control of how buyers see your home on Zillow by listing For Sale by Owner (FSBO).

    List your home

    What's special

    Attached deckIntegrated bench seatBoat doorNew roofRecreational toysFlex roomAmple space
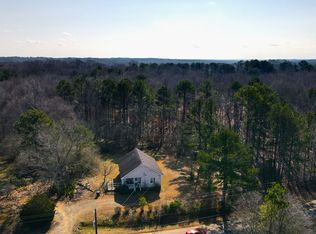
    Welcome to 105 Apalachee Church Rd, a luxurious Ranch nestled on over a 5-plus-acre lot without the restrictions and confines of an HOA. This home has been meticulously maintained and is move-in ready. It has a NEW Roof, NEW appliances, recently remodeled Guest Bathrooms, freshly painted inside and out, updated flooring, and is completely turn-key. The inviting Foyer welcomes you inside and opens to a custom double-sided stacked stone fireplace and a Formal Dining Room. The reclaimed antique elm chestnut hardwood floors continue throughout the living areas on the main level. Cozy up next to the fireplace and enjoy the big game with family and friends in the Family Room. The Chef's Kitchen offers stainless steel appliances, granite countertops with a breakfast bar, and a walk-in pantry that adjoins the Breakfast Room. The sought-after floorplan places the Primary Suite opposite the (3) secondary Guest Bedrooms on the Main Level. Retreat to the Primary Suite, which has ample space for a sitting area, a trey ceiling, and individual His and Hers Walk-In Closets. The luxurious Primary Bathroom provides a jetted tub, a large walk-in shower with dual shower heads, an integrated bench seat, and separate vanities. The second floor has a massive Bedroom perfect for an In-Law or Teen Suite, including a newly remodeled Bathroom and walk-in closet. The Terrace Level is configured to accommodate a 6th Guest Bedroom, a 4th Guest Bathroom, a Flex Room perfect for a Media Room or Gym, an expansive Terrace Level Family Room, a separate Storage Room, and a Workshop with a boat door. The Terrace Level offers plenty of space for outdoor and recreational toys, seasonal items, and your keepsakes. Relax outdoors and enjoy the Screened-In Porch and attached Deck or escape from the sun under the patio. The over-sized Three-Car Garage and a large driveway provide ample space for vehicles. Home includes a comprehensive 1-year warranty from 2-10 Home Warranty and provides an instant equity opportunity as it is offered below recent appraisal.

    Zillow last checked:

    Listing updated:

    Listed by:

    Hunter Kirkman,

    RE/MAX Legends

    Bought with:

    Jacqueline Rogers, 393131

    Keller Williams Realty Community Partners

    Source: FMLS GA,MLS#: 7381358MLS Logo

    Facts & features

    Interior

    Bedrooms & bathrooms
    • Bedrooms: 5
    • Bathrooms: 4
    • Full bathrooms: 3
    • 1/2 bathrooms: 1
    • Main level bathrooms: 2
    • Main level bedrooms: 4
    Rooms
    • Room types: Bonus Room
    Primary bedroom
    • Features: Master on Main, Split Bedroom Plan
    • Level: Master on Main, Split Bedroom Plan
    Bedroom
    • Features: Master on Main, Split Bedroom Plan
    Primary bathroom
    • Features: Soaking Tub
    Dining room
    • Features: Separate Dining Room, Other
    Kitchen
    • Features: Pantry Walk-In, Solid Surface Counters
    Heating
    • Central, Heat Pump
    Cooling
    • Central Air, Heat Pump
    Appliances
    • Included: Dishwasher, Electric Cooktop, Electric Oven, Microwave, Refrigerator
    • Laundry: Laundry Room, Main Level
    Features
    • Double Vanity, Vaulted Ceiling(s), Walk-In Closet(s)
    • Flooring: Carpet, Hardwood
    • Windows: None
    • Basement: Bath/Stubbed,Boat Door,Daylight,Exterior Entry,Full,Unfinished
    • Number of fireplaces: 1
    • Fireplace features: Double Sided, Family Room, Gas Starter
    • Common walls with other units/homes: No Common Walls
    Interior area
    • Total structure area: 3,610
    • Total interior livable area: 3,610 sqft
    • Finished area above ground: 3,610
    • Finished area below ground: 0

    Property

    Parking
    • Total spaces: 3
    • Parking features: Attached, Garage, Garage Door Opener, Garage Faces Rear, Garage Faces Side
    • Attached garage spaces: 3
    Accessibility
    • Accessibility features: None
    Features
    • Levels: Two
    • Stories: 2
    • Patio & porch: Covered, Deck, Front Porch, Patio, Rear Porch, Screened
    • Exterior features: Private Yard, No Dock
    • Pool features: None
    • Spa features: None
    • Fencing: Back Yard,Fenced,Front Yard
    • Has view: Yes
    • View description: Other
    • Waterfront features: None
    • Body of water: None
    Lot
    • Size: 5.1 Acres
    • Dimensions: 574x402x660x328
    • Features: Landscaped, Level, Open Lot, Private
    Details
    • Additional structures: None
    • Parcel number: XX014 001G
    • Other equipment: None
    • Horse amenities: None

    Construction

    Type & style
    • Home type: SingleFamily
    • Architectural style: Ranch,Traditional
    • Property subtype: Single Family Residence, Residential
    Materials
    • Brick, Brick 4 Sides
    • Foundation: See Remarks
    • Roof: Composition
    Condition
    • Resale
    • New construction: No
    • Year built: 2007
    Details
    • Warranty included: Yes

    Utilities & green energy

    • Electric: 110 Volts
    • Sewer: Septic Tank
    • Water: Public
    • Utilities for property: Cable Available, Electricity Available, Natural Gas Available, Water Available
    Green energy
    • Energy efficient items: None
    • Energy generation: None

    Community & HOA

    Community
    • Features: None
    • Security: Smoke Detector(s)
    • Subdivision: None
    HOA
    • Has HOA: No
    Location
    • Region: Auburn

    Financial & listing details

    • Price per square foot: $226/sqft
    • Tax assessed value: $311,254
    • Annual tax amount: $5,888
    • Date on market: 5/4/2024
    • Cumulative days on market: 4 days
    • Listing terms: Cash,Conventional,FHA,VA Loan
    • Ownership: Fee Simple
    • Electric utility on property: Yes
    • Road surface type: Paved

    Price history

    DateEventPrice
    5/31/2024Sold$814,888$226/sqft
    Source: FMLS GA #7381358 Report a problem
    5/8/2024Pending sale$814,888$226/sqft
    Source: GAMLS #10293398 Report a problem
    5/4/2024Listed for sale$814,888+10.9%$226/sqft
    Source: FMLS GA #7381358 Report a problem
    9/8/2022Sold$735,000-1.3%$204/sqft
    Source: Agent Provided Report a problem
    7/15/2022Pending sale$744,900$206/sqft
    Source: GAMLS #20039974 Report a problem
    7/8/2022Price change$744,900-2%$206/sqft
    Source: GAMLS #20039974 Report a problem
    6/18/2022Price change$759,900-3.8%$210/sqft
    Source: GAMLS #20039974 Report a problem
    5/10/2022Listed for sale$789,900+6%$219/sqft
    Source: GAMLS #20039974 Report a problem
    12/13/2021Listing removed$745,000$206/sqft
    Source: GAMLS #8959759 Report a problem
    5/18/2021Listed for sale$745,000$206/sqft
    Source: GAMLS #8959759 Report a problem
    5/13/2021Pending sale$745,000$206/sqft
    Source: GAMLS #8959759 Report a problem
    5/8/2021Price change$745,000-6.3%$206/sqft
    Source: GAMLS #8959759 Report a problem
    4/13/2021Listed for sale$795,000$220/sqft
    Source: GAMLS #8959759 Report a problem

    Public tax history

    YearProperty taxesTax assessment
    2021$3,743 -2.1%$124,502
    2020$3,822 +7.7%$124,502 +6.8%
    2019$3,549 +3.9%$116,526
    2018$3,417 +8.5%$116,526 +12.2%
    2017$3,149 +9.2%$103,830 +9.3%
    2016$2,883 $95,022 -1%
    2015$2,883 -0.9%$95,978 +0.3%
    2014$2,908 -3%$95,673 +9.4%
    2013$3,000 $87,458
    Find assessor info on the county website

    Neighborhood: 30011

    Nearby schools

    GreatSchools rating
    Schools provided by the listing agent
    • Elementary: Auburn
    • Middle: Westside - Barrow
    • High: Apalachee

    Source: FMLS GA. This data may not be complete. We recommend contacting the local school district to confirm school assignments for this home.

    Get pre-qualified for a loan
    At Zillow Home Loans, we can pre-qualify you in as little as 5 minutes with no impact to your credit score.

    An equal housing lender. NMLS #10287.