Skip main navigation
Sold for $3,221,339
  • Listed by: Irvine Management Company • Patrick Bailey • Contact: 949-735-9753
    Bought with: Harvest Realty Development
    $3,221,339

    105 Appian #72, Irvine, CA 92602

    4beds
    2,494sqft
    Single Family Residence
    Built in 2023
    4,704 Square Feet Lot
    $3,217,700 Zestimate®
    $1,292/sqft
    $-- Estimated rent

    Home value

    $3,217,700

    $2.99M - $3.44M

    Not available

    Zestimate® history
    Loading
    Loading...

    Owner options

    List your home for rent

    Find your next renter with Zillow Rental Manager. Plus, with online applications, you can quickly screen prospective tenants – for free.

    Learn more
    Refinance and save

    $21,732/mo

    Est. payment

    Refinancing to a lower rate could help reduce your monthly payments and save thousands over the life of the loan.

    See today's rates

    $21,732/mo

    Est. payment

    Explore your selling options

    Work with a Zillow partner agent

    Leverage their expertise and Zillow's premium Showcase listings to get your home seen by more buyers.

    Get started

    List with your own agent

    Get your home in front of millions of buyers by listing it on Zillow.

    Learn how to do it

    Sell it yourself

    Take full control of how buyers see your home on Zillow by listing For Sale by Owner (FSBO).

    List your home

    What's special

    City lights viewsFront yard landscaping
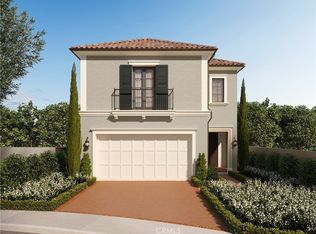
    Beautiful, brand new 4 bedroom/3 bath home with loft with city lights views. This Highly upgraded spacious Residence 1 is located in the exclusive gated community of Como at Reserve at Orchard Hills. Features a first floor bedroom and a downstairs full bath. Front yard landscaping is included! Como is located in the Irvine Unified School District and walking distance to Northwood high school.

    Zillow last checked:

    Listing updated:

    Listed by:

    Patrick Bailey DRE #01809528 949-735-9753,

    Irvine Management Company

    Bought with:

    Dan Liu, DRE #02035709

    Harvest Realty Development

    Source: CRMLS,MLS#: NP23228207MLS LogoOriginating MLS: California Regional MLS

    Facts & features

    Interior

    Bedrooms & bathrooms
    • Bedrooms: 4
    • Bathrooms: 3
    • Full bathrooms: 3
    • Main level bathrooms: 1
    • Main level bedrooms: 1
    Rooms
    • Room types: Kitchen, Loft, Primary Bedroom, Other, Pantry
    Primary bedroom
    • Features: Primary Suite
    Bathroom
    • Features: Bathtub
    Kitchen
    • Features: Kitchen Island, Kitchen/Family Room Combo
    Other
    • Features: Walk-In Closet(s)
    Pantry
    • Features: Walk-In Pantry
    Heating
    • Forced Air, Natural Gas
    Cooling
    • Central Air, ENERGY STAR Qualified Equipment
    Appliances
    • Included: 6 Burner Stove, Disposal, Gas Oven, Microwave, Range Hood, Tankless Water Heater
    • Laundry: Common Area, Gas Dryer Hookup, Inside, Upper Level
    Features
    • High Ceilings, Open Floorplan, Pantry, Recessed Lighting, Wired for Data, Loft, Primary Suite, Walk-In Pantry, Walk-In Closet(s)
    • Flooring: Wood
    • Has fireplace: No
    • Fireplace features: None
    • Common walls with other units/homes: No Common Walls
    Interior area
    • Total interior livable area: 2,494 sqft

    Property

    Parking
    • Total spaces: 2
    • Parking features: Garage - Attached
    • Attached garage spaces: 2
    Accessibility
    • Accessibility features: Low Pile Carpet, Accessible Doors
    Features
    • Levels: Two
    • Stories: 2
    • Entry location: Front
    • Pool features: Heated, In Ground, Association
    • Has spa: Yes
    • Spa features: Association, In Ground
    • Fencing: Block
    • Has view: Yes
    • View description: Canyon, Hills, Mountain(s), Orchard
    Lot
    • Size: 4,704 Square Feet
    • Features: Front Yard
    Details
    • Special conditions: Standard

    Construction

    Type & style
    • Home type: SingleFamily
    • Property subtype: Single Family Residence
    Condition
    • New construction: Yes
    • Year built: 2023
    Details
    • Builder model: 1
    • Builder name: Irvine Pacific

    Utilities & green energy

    • Sewer: Public Sewer
    • Water: Public

    Community & HOA

    Community
    • Features: Storm Drain(s), Street Lights, Sidewalks
    • Subdivision: ,Como
    HOA
    • Has HOA: Yes
    • Amenities included: Barbecue, Playground, Pool, Spa/Hot Tub
    • HOA fee: $299 monthly
    • HOA name: Keystone
    • HOA phone: 949-838-3236
    Location
    • Region: Irvine

    Financial & listing details

    • Price per square foot: $1,292/sqft
    • Date on market: 12/30/2023
    • Cumulative days on market: 17 days
    • Listing terms: Cash,Cash to New Loan

    Price history

    DateEventPrice
    2/16/2024Sold$3,221,339$1,292/sqft
    Source: CRMLS #NP23228207 Report a problem
    1/16/2024Pending sale$3,221,339$1,292/sqft
    Source: CRMLS #NP23228207 Report a problem
    12/30/2023Listed for sale$3,221,339$1,292/sqft
    Source: CRMLS #NP23228207 Report a problem

    Public tax history

    Tax history is unavailable.

    Neighborhood: Orchard Hills

    Nearby schools

    GreatSchools rating
    Get a cash offer in 3 minutes
    Find out how much your home could sell for in as little as 3 minutes with a no-obligation cash offer.
    Estimated market value
    $3,217,700
    Get a cash offer in 3 minutes
    Find out how much your home could sell for in as little as 3 minutes with a no-obligation cash offer.
    Estimated market value
    $3,217,700