Skip main navigation
Contingent
  • $449,900

    105 Appletree Dr, Beaver, PA 15009

    3beds
    --sqft
    : 
    Loading
    Get pre-qualified
    Single Family Residence
    Built in 1956
    0.4 Acres Lot
    $450,600 Zestimate®
    $--/sqft
    $-- HOA

    What's special

    True one-level livingAll brick ranchRecently added family roomDedicated mixing stationMain-level laundryPrep sinkPot filler
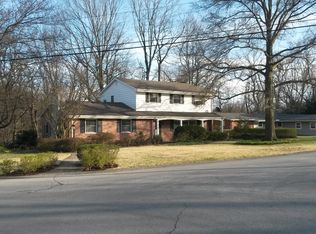
    Welcome to 105 Appletree Drive. I’ll just say… buckle up. 105 is all brick ranch nestled on a storybook street where pride of ownership is evident at every turn. Homes of this caliber are exceptionally rare, offering a combination of timeless craftsmanship, luxury finishes, and thoughtful updates that are nearly impossible to find. The heart of the home is the stunning, chef inspired kitchen featuring an abundance of granite countertop space, a pot filler, a high end stainless steel range, built in refrigerator and dishwasher, prep sink, and dedicated mixing station which was designed for both everyday living and effortless entertaining. Beautiful flooring flows throughout the home, creating a warm and sophisticated feel in every room. The recently added family room provides the perfect gathering space and seamlessly expands the home’s already impressive layout. With 3 bedrooms, 3 full baths, and the convenience of main-level laundry, there’s room for everyone to spread out comfortably while enjoying true one-level living. The primary suite is a true retreat, showcasing luxury finishes, a double vanity, heated floors, and a spacious walk in closet that feels straight out of a custom home magazine. The finished lower level adds incredible flexibility with abundant storage and untapped potential. There’s ample space to easily add additional finished square footage, including a future bedroom and bathroom if desired. Outside, you’ll enjoy a private backyard ideal for relaxing, entertaining, or simply unwinding after a long day. A spacious 2 car garage, newer mechanicals, updated roof and countless improvements throughout mean you can move in with confidence and enjoy worry free living for years to come. Completely updated, meticulously maintained and loaded with high-end features, 105 Appletree Drive is the kind of home buyers wait years to find. The current owners are exactly the type of people you hope to purchase a home from with the level of care, attention, and investment they have poured into this property is evident in every room and every update. Listings like this don’t come along often, and when they do, they don’t stay available for long. Don’t miss the opportunity to make this exceptional home your own.
    37 days
    |
    453
    |
    14
    |

    Zillow last checked:

    Listing updated:

    Listed by:

    Mark Gulla 724-933-6300,

    RE/MAX SELECT REALTY 724-933-6300

    Source: WPMLS,MLS#: 1757469MLS LogoOriginating MLS: West Penn Multi-List

      Facts & features

      Interior

      Bedrooms & bathrooms
      • Bedrooms: 3
      • Bathrooms: 3
      • Full bathrooms: 3
      Heating
      • Forced Air, Gas
      Cooling
      • Central Air
      Appliances
      • Included: Some Gas Appliances, Dryer, Dishwasher, Microwave, Refrigerator, Stove, Washer
      Features
      • Flooring: Ceramic Tile, Hardwood, Carpet
      • Basement: Partially Finished,Walk-Out Access
      • Number of fireplaces: 1
      • Fireplace features: Gas

      Property

      Parking
      • Total spaces: 2
      • Parking features: Attached, Garage, Garage Door Opener
      • Has attached garage: Yes
      Features
      • Levels: One
      • Stories: 1
      • Pool features: None
      Lot
      • Size: 0.4 Acres
      • Dimensions: 122 x 131 x 152 x 98 x 20 x 20
      Details
      • Parcel number: 550230105000

      Construction

      Type & style
      • Home type: SingleFamily
      • Architectural style: Colonial,Ranch
      • Property subtype: Single Family Residence
      Materials
      • Brick
      • Roof: Asphalt
      Condition
      • Resale
      • Year built: 1956

      Utilities & green energy

      • Sewer: Public Sewer
      • Water: Public

      Community & HOA

      Location
      • Region: Beaver

      Financial & listing details

      • Tax assessed value: $576,600
      • Annual tax amount: $5,596
      • Date on market: 6/1/2026

        Estimated market value

        $450,600

        $428,000 - $473,000

        $1,913/mo

        Price history

        DateEventPrice
        6/6/2026Contingent$449,900
        Source: WPMLS #1757469 Report a problem
        6/1/2026Listed for sale$449,900+93.5%
        Source: WPMLS #1757469 Report a problem
        7/21/2016Sold$232,500+22.4%
        Source: WPMLS #1216586 Report a problem
        6/24/2011Sold$190,000
        Source: Public Record Report a problem

        Public tax history

        YearProperty taxesTax assessment
        2025$5,452 +1.1%$288,300
        2024$5,394 +0.7%$288,300 +611.9%
        2023$5,357 +3.4%$40,500
        2022$5,180 +3.8%$40,500
        2021$4,990 +4.4%$40,500
        2020$4,779 $40,500
        2019$4,779 +353.8%$40,500
        2018$1,053 +17.1%$40,500
        2017$899 $40,500
        2016$899 $40,500
        2015$899 $40,500
        2014$899 $40,500
        2013-- $40,500
        2012-- $40,500
        2011-- $40,500
        2010-- $40,500
        2008-- $40,500
        2007-- $40,500
        2006-- $40,500

        Find assessor info on the county website

        Monthly payment

        Est. payment

        Payment breakdown

        Explore the cost of this home by adjusting the details. Changes won't be saved.
        All calculations are estimates and provided by Zillow, Inc. for informational purposes only. Actual amounts may vary.
        HOA fees may include property taxes on listings classified as Co-Ops. Contact the listing agent and/or owner for fee details.
        Mortgage interest rates are dependent on a number of factors, including credit score, down payment, and repayment length. Interest rate data provided by Zillow Group Marketplace, Inc. as of 1/1/1970 from various mortgage lenders with which we have lead or other similar arrangements; the Estimated Payment is an average of those rates.
        See how much you could borrow to make a competitive offer.

        Climate risks

        Neighborhood: 15009

        Getting around

        3 / 100
        Car-Dependent
        21 / 100
        Somewhat Bikeable

        Nearby schools

        GreatSchools rating
        Schools provided by the listing agent
        • District: Beaver Area

        Source: WPMLS. This data may not be complete. We recommend contacting the local school district to confirm school assignments for this home.

        A local agent can set up tours, give advice and negotiate with sellers.

        A local lender can help you make sure your offer is ready when you are.

        Browse local experts

        Similar homes

        Skip to the end of the carouselSkip to the beginning of the carousel