Skip main navigation
Sold for $800,000
  • $800,000

    105 Ardmore Ave, Ardmore, PA 19003

    6beds
    --baths
    4,663sqft
    Duplex
    Built in 1905
    -- sqft lot
    $1,068,500 Zestimate®
    $172/sqft
    $2,737 Estimated rent

    Home value

    $1,068,500

    $940,000 - $1.22M

    $2,737/mo

    Zestimate® history
    Loading
    Loading...

    Owner options

    List your home for rent

    $2,737/mo

    Rent Zestimate®

    Find your next renter with Zillow Rental Manager. Plus, with online applications, you can quickly screen prospective tenants – for free.

    Learn more

    $2,737/mo

    Rent Zestimate®

    Refinance and save

    $5,128/mo

    Est. payment

    Refinancing to a lower rate could help reduce your monthly payments and save thousands over the life of the loan.

    See today's rates

    $5,128/mo

    Est. payment

    Explore your selling options

    Work with a Zillow partner agent

    Leverage their expertise and Zillow's premium Showcase listings to get your home seen by more buyers.

    Get started

    List with your own agent

    Get your home in front of millions of buyers by listing it on Zillow.

    Learn how to do it

    Sell it yourself

    Take full control of how buyers see your home on Zillow by listing For Sale by Owner (FSBO).

    List your home

    What's special

    Locker roomPrivate officeBright finished basementRenovated kitchenFull kitchenParking spacesSterilization room
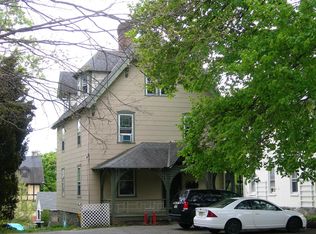
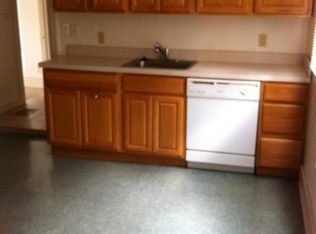
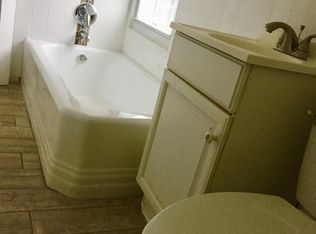

    Seize this rare opportunity to own a specialty-zoned property in Ardmore! This beautiful 3-story property plus finished basement can suit your needs in a variety of ways. The property is zoned residential, with a special variance for the first floor to be used as a medical office. The main floor medical office is a Historic Home Occupation and may only be utilized by the occupant of the 2nd floor. The 3rd floor may be independently occupied or rented. Alternatively, the entire building may be returned to a single-family residence. A triplex is not an allowed use of the property. The first floor received a major renovation in 2013, and is currently used as a medical office. It includes an elegant reception area, 3 state-of-the-art treatment/consultation rooms, one operatory room with adjacent sterilization room, & patient bathroom. There is also a staff kitchenette & bathroom, plus a private office that exits to the patio overlooking the private backyard. Ascend the stunning staircase to the 2nd floor apartment (1,503 SF) which boasts 3 bedrooms, 2 full bathrooms, and a full kitchen. The 3rd floor apartment (1,012 SF) includes 3 bedrooms, 1 full bathroom, and a full kitchen. The bright finished basement has a side entrance from the parking lot, a workspace, a conference room area, full renovated kitchen with washer/dryer, and storage spaces & locker room. All 4 floors have their own HVAC and hot water heater. The entire building has a backup generator and an ADT security system in place for peace of mind and easy monitoring of the property. There are 4-5 parking spaces plus a long driveway for private access. This is the perfect property to situate your business…the beautiful historic facade and 75’ of road frontage make a great first impression, and you can rent out the 3rd floor apartment for extra income. Prime Main Line location & clientele. Schedule a private tour today, and see all this property has to offer.

    Zillow last checked:

    Listing updated:

    Listed by:

    Tandra Bowers 215-680-4652,

    Keller Williams Main Line

    Bought with:

    Ben Hardy, RS278686

    Keller Williams Realty Devon-Wayne

    Source: Bright MLS,MLS#: PAMC2120606MLS Logo

    Facts & features

    Interior

    Bedrooms & bathrooms
    • Bedrooms: 6
    Basement
    • Area: 561
    Heating
    • Forced Air, Natural Gas
    Cooling
    • Central Air, Electric
    Appliances
    • Included: Gas Water Heater, Water Heater
    Features
    • Basement: Walk-Out Access,Side Entrance,Exterior Entry,Interior Entry,Improved,Heated,Finished
    • Number of fireplaces: 4
    Interior area
    • Total structure area: 4,663
    • Total interior livable area: 4,663 sqft

    Property

    Parking
    • Total spaces: 6
    • Parking features: Private, Parking Lot, Driveway
    • Uncovered spaces: 2
    Accessibility
    • Accessibility features: None
    Features
    • Exterior features: Balcony
    • Pool features: None
    • Frontage length: Road Frontage: 75
    Lot
    • Size: 0.36 Acres
    • Dimensions: 75.00 x 0.00
    • Features: Rear Yard
    Details
    • Additional structures: Above Grade, Below Grade
    • Parcel number: 400001368005
    • Zoning: MIXED USE RES/COMM
    • Special conditions: Standard

    Construction

    Type & style
    • Home type: MultiFamily
    • Architectural style: Traditional
    • Property subtype: Duplex
    Materials
    • Brick
    • Foundation: Concrete Perimeter
    Condition
    • New construction: No
    • Year built: 1905
    • Major remodel year: 2015

    Utilities & green energy

    • Electric: Generator
    • Sewer: Public Sewer
    • Water: Public

    Community & neighborhood

    Security
    • Security features: Exterior Cameras, Main Entrance Lock, Security System, Fire Escape
    Location
    • Region: Ardmore
    • Municipality: LOWER MERION TWP

    Other

    Other facts
    • Listing agreement: Exclusive Right To Sell
    • Ownership: Fee Simple

    Price history

    DateEventPrice
    1/31/2025Sold$800,000-27.3%$172/sqft
    Source: Bright MLS #PAMC2120606 Report a problem
    1/17/2025Pending sale$1,100,000$236/sqft
    Source: Bright MLS #PAMC2120606 Report a problem
    11/15/2024Contingent$1,100,000$236/sqft
    Source: Bright MLS #PAMC2120606 Report a problem
    10/18/2024Listed for sale$1,100,000+114.6%$236/sqft
    Source: Bright MLS #PAMC2120606 Report a problem
    4/19/2012Sold$512,500-2.4%$110/sqft
    Source: Public Record Report a problem
    7/1/2011Listing removed$525,000$113/sqft
    Source: Long & Foster Real Estate #5900483 Report a problem
    6/18/2011Price change$525,000-11.8%$113/sqft
    Source: Long & Foster Real Estate #5900483 Report a problem
    5/1/2010Listed for sale$595,000$128/sqft
    Source: Long and Foster-Devon #5701938 Report a problem

    Public tax history

    YearProperty taxesTax assessment
    2025$10,157 +5%$234,690
    2024$9,672 $234,690
    2023$9,672 +4.9%$234,690
    2022$9,219 +2.3%$234,690
    2021$9,008 +2.5%$234,690
    2020$8,789 +1.8%$234,690
    2019$8,634 +1.9%$234,690
    2018$8,476 +3.1%$234,690
    2017$8,225 +3.4%$234,690
    2016$7,951 +3.7%$234,690
    2015$7,669 +3%$234,690
    2014$7,445 +2.9%$234,690
    2013$7,234 +1.5%$234,690
    2012$7,127 +5.6%$234,690
    2011$6,750 +3.5%$234,690
    2010$6,519 +5.3%$234,690
    2009$6,191 +5.1%$234,690
    2008$5,893 +3%--
    2007$5,722 +7.6%--
    2006$5,320 +3.9%--
    2005$5,122 +6.2%--
    2004$4,825 +5.9%--
    2003$4,558 +12.6%--
    2002$4,048 +9.4%--
    2000$3,700 +4.6%--
    1999$3,538 --

    Find assessor info on the county website

    Neighborhood: 19003

    Nearby schools

    GreatSchools rating
    Schools provided by the listing agent
    • District: Lower Merion

    Source: Bright MLS. This data may not be complete. We recommend contacting the local school district to confirm school assignments for this home.

    Get a cash offer in 3 minutes
    Find out how much your home could sell for in as little as 3 minutes with a no-obligation cash offer.
    Estimated market value
    $1,068,500
    Get a cash offer in 3 minutes
    Find out how much your home could sell for in as little as 3 minutes with a no-obligation cash offer.
    Estimated market value
    $1,068,500