Welcome to this front-brick home with a 3-car garage in the highly desirable Sunset Ridge community. Yards like this take time to create and this one is ready to be enjoyed from day one. Inside, much of the home features hardwood floors, creating a warm and cohesive feel. The kitchen is designed for both function and gathering, with painted cabinets, quartz countertops, ample counter space, two pantries, a center island, and a breakfast area overlooking the backyard. The family room offers built-in shelving, a gas fireplace, and plenty of space to entertain or relax. Upstairs, the loft provides flexible living space and continues the hardwood flooring. The primary suite features a tray ceiling, a spacious bath with dual vanities, walk-in shower, soaking tub with a great view, and a custom walk-in closet. Also upstairs are three additional bedrooms, two full baths, and a dedicated laundry room. The outdoor space is built for entertaining, with a deck with a gas line for a grill and pergola, hot tub (which conveys), hardscaping, fire pit, mature landscaping, irrigation system, and a fully landscaped yard. Additional highlights include a brand-new roof, and the option to join Devil's Ridge Golf Club for an additional fee.
Sold for $772,000
Zestimate®
$772,000
105 Arlen Park Pl, Holly Springs, NC 27540
4beds
3,393sqft
Single Family Residence, Residential
Built in 2003
0.39 Acres Lot
$772,000 Zestimate®
$228/sqft
$3,305 Estimated rent
Home value
$772,000
$733,000 - $811,000
$3,305/mo
Zestimate® history
Owner options
List your home for rent
$3,305/mo
Rent Zestimate®
Find your next renter with Zillow Rental Manager. Plus, with online applications, you can quickly screen prospective tenants – for free.
$3,305/mo
Rent Zestimate®
Refinance and save
$5,046/mo
Est. payment
Refinancing to a lower rate could help reduce your monthly payments and save thousands over the life of the loan.
$5,046/mo
Est. payment
Explore your selling options
Work with a Zillow partner agent
Leverage their expertise and Zillow's premium Showcase listings to get your home seen by more buyers.
Get startedList with your own agent
Get your home in front of millions of buyers by listing it on Zillow.
Learn how to do itSell it yourself
Take full control of how buyers see your home on Zillow by listing For Sale by Owner (FSBO).
List your homeWhat's special
Gas fireplaceFront-brick homeTray ceilingHardwood floorsWalk-in showerFully landscaped yardAmple counter space
Zillow last checked:
Listing updated:
Listed by:
Paul Clayborne Corsa 919-624-4758,
Cambridge & Assoc. R.E. Group
Bought with:
Jim Butterworth, 250317
NorthGroup Real Estate, Inc.
Source: Doorify MLS,MLS#: 10161657
Facts & features
Interior
Bedrooms & bathrooms
- Bedrooms: 4
- Bathrooms: 4
- Full bathrooms: 3
- 1/2 bathrooms: 1
Heating
- Forced Air
Cooling
- Central Air
Appliances
- Included: Disposal, Electric Oven, Electric Range, Microwave, Oven
- Laundry: Laundry Room, Upper Level
Features
- Built-in Features, Eat-in Kitchen, High Ceilings, High Speed Internet, Kitchen Island, Open Floorplan, Quartz Counters, Smooth Ceilings, Soaking Tub, Tray Ceiling(s), Walk-In Closet(s), Walk-In Shower, Water Closet, Whirlpool Tub
- Flooring: Carpet, Hardwood
- Common walls with other units/homes: No Common Walls
Interior area
- Total structure area: 3,393
- Total interior livable area: 3,393 sqft
- Finished area above ground: 3,393
- Finished area below ground: 0
Property
Parking
- Total spaces: 3
- Parking features: Garage, Garage Faces Side
- Attached garage spaces: 3
Features
- Levels: Two
- Stories: 2
- Patio & porch: Covered, Deck, Front Porch
- Exterior features: Fenced Yard, Fire Pit, Private Entrance, Private Yard, Rain Gutters
- Fencing: Back Yard, Wood
- Has view: Yes
Lot
- Size: 0.39 Acres
Details
- Additional structures: Pergola
- Parcel number: 066901150830000 0300730
- Zoning: SR
- Special conditions: Standard
Construction
Type & style
- Home type: SingleFamily
- Architectural style: Traditional
- Property subtype: Single Family Residence, Residential
Materials
- Brick, Fiber Cement
- Roof: Shingle
Condition
- New construction: No
- Year built: 2003
Utilities & green energy
- Sewer: Public Sewer
- Water: Public
Community & HOA
Community
- Subdivision: Sunset Ridge
HOA
- Has HOA: Yes
- Amenities included: Spa/Hot Tub
- Services included: Maintenance Grounds, Storm Water Maintenance
- HOA fee: $493 annually
Location
- Region: Holly Springs
Financial & listing details
- Price per square foot: $228/sqft
- Tax assessed value: $675,465
- Annual tax amount: $5,833
- Date on market: 4/22/2026
Price history
| Date | Event | Price |
|---|---|---|
| 6/29/2026 | Sold | $772,000-0.4%$228/sqft |
Source:  Doorify MLS #10161657 Report a problem Doorify MLS #10161657 Report a problem | ||
| 5/18/2026 | Pending sale | $775,000$228/sqft |
Source: Doorify MLS #10161657 Report a problem | ||
| 5/13/2026 | Listed for sale | $775,000$228/sqft |
Source: Doorify MLS #10161657 Report a problem | ||
| 4/27/2026 | Pending sale | $775,000$228/sqft |
Source: Doorify MLS #10161657 Report a problem | ||
| 4/22/2026 | Listed for sale | $775,000+104.5%$228/sqft |
Source: Doorify MLS #10161657 Report a problem | ||
| 6/22/2006 | Sold | $379,000+21.9%$112/sqft |
Source: Public Record Report a problem | ||
| 8/29/2003 | Sold | $311,000$92/sqft |
Source: Public Record Report a problem | ||
Public tax history
| Year | Property taxes | Tax assessment |
|---|---|---|
| 2025 | $5,833 +0.4% | $675,465 |
| 2024 | $5,809 +21.2% | $675,465 +52.7% |
| 2023 | $4,791 +3.6% | $442,374 |
| 2022 | $4,626 +1.9% | $442,374 |
| 2021 | $4,539 | $442,374 |
| 2020 | -- | $442,374 +27.3% |
| 2019 | $4,201 | $347,450 |
| 2018 | $4,201 +14.8% | $347,450 |
| 2017 | $3,660 +1.4% | $347,450 |
| 2016 | $3,609 -10.3% | $347,450 -8.9% |
| 2015 | $4,023 +3.6% | $381,376 |
| 2014 | $3,883 | $381,376 |
| 2013 | -- | $381,376 |
| 2012 | -- | $381,376 |
| 2011 | -- | $381,376 |
| 2010 | -- | $381,376 |
| 2009 | -- | $381,376 |
| 2008 | -- | -- |
| 2007 | -- | -- |
| 2006 | -- | -- |
| 2005 | -- | -- |
| 2004 | -- | -- |
| 2003 | -- | -- |
Find assessor info on the county website
Neighborhood: Wescott
Nearby homes
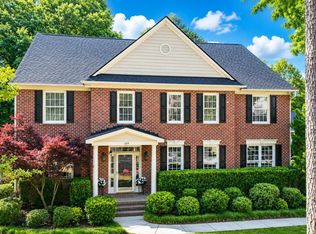
- $773,0004 bd4 ba4.1k sqft109 Arlen Park Pl, Holly Springs, NC 27540Sold
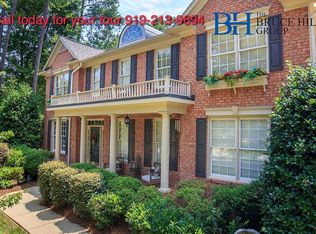
- $824,5004 bd4 ba4k sqft101 Arlen Park Pl, Holly Springs, NC 27540Off Market
- $802,7004 bd4 ba3.2k sqft113 Arlen Park Pl, Holly Springs, NC 27540Off Market

- $750-- bd-- ba-- sqftArlen Park Pl, Holly springs, NC 27540Off Market
- $755,5004 bd4 ba3.5k sqft104 Arlen Park Pl, Holly Springs, NC 27540Off Market
- $803,0004 bd3 ba4k sqft108 Arlen Park Pl, Holly Springs, NC 27540Off Market
- $788,6005 bd4 ba3.8k sqft117 Arlen Park Pl, Holly Springs, NC 27540Off Market
- $650,500-- bd3 ba2.6k sqft112 Arlen Park Pl, Holly Springs, NC 27540Off Market
Nearby schools
GreatSchools rating
- 9/10Holly Ridge ElementaryGrades: PK-5Distance: 1.3 mi
- 9/10Holly Ridge MiddleGrades: 6-8Distance: 1.2 mi
- 9/10Holly Springs HighGrades: 9-12Distance: 3.9 mi
Schools provided by the listing agent
- Elementary: Wake - Holly Ridge Elementary
- Middle: Wake - Holly Ridge Middle
- High: Wake - Holly Springs High
Source: Doorify MLS. This data may not be complete. We recommend contacting the local school district to confirm school assignments for this home.
Get a cash offer in 3 minutes
Find out how much your home could sell for in as little as 3 minutes with a no-obligation cash offer.
Estimated market value
$772,000
Get a cash offer in 3 minutes
Find out how much your home could sell for in as little as 3 minutes with a no-obligation cash offer.
Estimated market value
$772,000
- North Carolina
- Wake County
- Holly Springs
- 27540
- Wescott
- 105 Arlen Park Pl
Nearby cities
Nearby neighborhoods
Nearby zip codes
Other Holly Springs Topics
