Finally, a rare opportunity in one of Paramus' most desirable neighborhoods! Welcome to 105 Arnot Place, a home lovingly owned and meticulously cared for by the same family since 1955. This beautiful 3-bedroom, 1.5-bath Multi-Level Split features a flexible floor plan, gorgeous vintage hardwood floors, central air conditioning and oversized backyard. Move-in ready and filled with charm, the main level welcomes you with a formal living room with a large bay window, casual living room with a fireplace, windowed eat-in kitchen and dining room. The second floor offers two bright bedrooms and full bathroom with a linen closet, while the third floor has a spacious third bedroom with attic access. The ground level offers an attached one-car garage, powder room, laundry room with a utility sink and side entrance to the yard. The finished lower level has a versatile recreation/office area with a built-in bar, utility room with new HVAC system installed in 2024 and storage closets. Step outside to an attractive patio with BBQ, oversized storage shed and basement accessed via a Bilco door. The home boasts stunning curb appeal, showcasing high-end paver upgrades throughout the driveway, walkways and patios. Just steps from an award-winning Blue Ribbon elementary school, this Bergen County gem offers easy access to houses of worship, premium shopping and major commuter highways. Don't miss your chance to own a beautifully maintained home in one of the area's most sought-after communities!
Under contract
Price cut: $25K (9/1)
$824,999
105 Arnot Pl, Paramus Boro, NJ 07652
3beds
--sqft
Single Family Residence
Built in 1955
0.25 Acres Lot
$880,400 Zestimate®
$--/sqft
$-- HOA
What's special
Central air conditioningGorgeous vintage hardwood floorsWindowed eat-in kitchenPowder roomStunning curb appealStorage closetsDining room
- 31 days
- 1,090
- 35
Zillow last checked:
Listing updated:
Listed by:
Kristine Kehoe 201-450-0015,
United Real Estate
Source: GSMLS,MLS#: 4050021
Facts & features
Interior
Bedrooms & bathrooms
- Bedrooms: 3
- Bathrooms: 2
- Full bathrooms: 1
- 1/2 bathrooms: 1
Dining room
- Features: Living/Dining Combo
Kitchen
- Features: Eat-in Kitchen
Heating
- 1 Unit, Forced Air, Natural Gas
Cooling
- 1 Unit
Appliances
- Included: Carbon Monoxide Detector, Dishwasher, Dryer, Range/Oven-Gas, Refrigerator, Washer, Gas Water Heater
Features
- Flooring: Carpet, Wood
- Basement: Yes,Partially Finished
- Number of fireplaces: 1
- Fireplace features: Wood Burning
Property
Parking
- Total spaces: 4
- Parking features: 2 Car Width, Attached Garage
- Attached garage spaces: 1
- Uncovered spaces: 4
Features
- Levels: Multi/Split,Split Level
Lot
- Size: 0.25 Acres
- Dimensions: 70 x IRR 4.2LT
- Features: Corner Lot
Details
- Parcel number: 1146044090000000170000
Construction
Type & style
- Home type: SingleFamily
- Property subtype: Single Family Residence
Materials
- Brick
- Roof: Asphalt Shingle
Condition
- Year built: 1955
Utilities & green energy
- Gas: Gas-Natural
- Sewer: Public Sewer
- Water: Public
- Utilities for property: Natural Gas Connected
Community & HOA
Community
- Security: Carbon Monoxide Detector(s), Smoke Detector(s), Carbon Monoxide Detector
Location
- Region: Paramus
Financial & listing details
- Tax assessed value: $679,900
- Annual tax amount: $9,511
- Date on market: 9/2/2026
- Ownership type: Fee Simple
Estimated market value
$880,400
$836,000 - $924,000
$4,600/mo
Price history
| Date | Event | Price |
|---|---|---|
| 9/4/2026 | Pending sale | $824,999 |
Source:  NJMLS #26032999 Report a problem NJMLS #26032999 Report a problem | ||
| 9/1/2026 | Price change | $824,999-2.9% |
Source: NJMLS #26032999 Report a problem | ||
| 8/6/2026 | Listed for sale | $849,999 |
Source: NJMLS #26029632 Report a problem | ||
Public tax history
| Year | Property taxes | Tax assessment |
|---|---|---|
| 2026 | $9,261 -3.6% | $679,900 +7.2% |
| 2025 | $9,606 +8% | $634,500 +8% |
| 2024 | $8,893 +6% | $587,400 +4.3% |
| 2023 | $8,391 +5.2% | $563,300 +6.6% |
| 2022 | $7,977 +3.5% | $528,400 +9.8% |
| 2021 | $7,711 +0.1% | $481,300 +1.4% |
| 2020 | $7,705 +1.3% | $474,500 +10.7% |
| 2019 | $7,606 | $428,600 |
| 2018 | $7,606 +4.8% | $428,600 |
| 2017 | $7,259 +1.1% | $428,600 |
| 2016 | $7,182 +0.9% | $428,600 |
| 2015 | $7,118 -0.4% | $428,600 |
| 2014 | $7,148 +3.8% | $428,600 |
| 2013 | $6,886 | $428,600 |
| 2012 | $6,886 +1.8% | $428,600 |
| 2011 | $6,766 +6.2% | $428,600 |
| 2010 | $6,372 +4.4% | $428,600 |
| 2009 | $6,102 | $428,600 +9.1% |
| 2007 | -- | $392,700 |
| 2006 | -- | $392,700 |
| 2005 | -- | $392,700 |
| 2004 | -- | $392,700 +109.1% |
| 2003 | -- | $187,800 |
| 2002 | -- | $187,800 |
| 2001 | -- | $187,800 |
Find assessor info on the county website
Monthly payment
Est. payment
Payment breakdown
Explore the cost of this home by adjusting the details. Changes won't be saved.Climate risks
Neighborhood: 07652
Nearby schools
Schools provided by the listing agent
- Elementary: Ridge Rnch
- Middle: East Brook
- High: Paramus Hs
Source: GSMLS. This data may not be complete. We recommend contacting the local school district to confirm school assignments for this home.

Similar homes
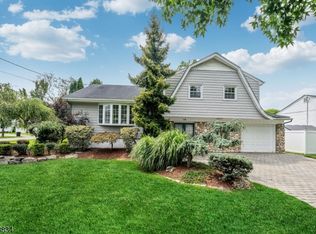
- $979,0004 bd3 ba-- sqft347 Alan Dr, Paramus Boro, NJ 07652For Sale
 MLS ID #4049592, Adrena Aiazian, The Agency One Rock. GSMLS
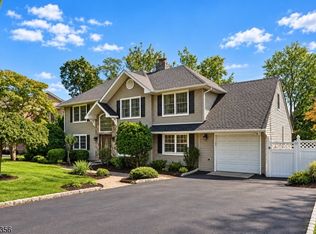
 - $960,0003 bd2 ba-- sqft14 Aspen Ct, Paramus Boro, NJ 07652For Sale
 MLS ID #4051030, Maryanne Elsaesser, Compass New Jersey Llc. GSMLS
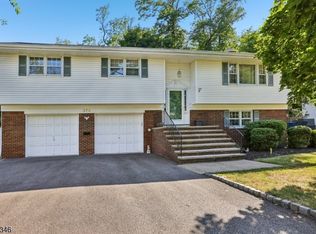
 - $999,9005 bd3 ba-- sqft64 Spring Valley Rd, Paramus Boro, NJ 07652For Sale
 MLS ID #4053055, Matthew Gevirtz, Exp Realty, Llc. GSMLS
 - $975,0004 bd3 ba-- sqft270 Midwood Rd, Paramus Boro, NJ 07652For Sale
 MLS ID #4039071, Kimberly Lesser, The Agency One Rock. GSMLS
