Parker County PERFECTION! Sophisticated, yet livable style in this exceptionally maintained newer home with the BEST lot and ideal spot in the addition, with it's backyard overlooking gorgeous woods that are wonderfully private! Impressive interior with 8 ft doors throughout, stunning open design kitchen with on-trend Quartz counters and edgy backsplash that opens to a big family room with gorgeous, stained truss beams! Great woodwork and ornate trim, as well as upgraded statement lighting throughout, plus on trend tile in every bath and super spacious closets! Extended back patio to enjoy it's incredible yard that's fenced with pipe and no climb fencing down the sides! Arguably the most impressive feature is the WORKSHOP! Oversized roll-up doors to pull thru with 200 AMP service, plus fully plumbed and offers the coolest little guest qrtrs with full bath and cedar closets for hunting gear or tack storage! GREAT proximity to the Silver Creek Elementary!
Sold
Price Unknown
105 Ash Ln, Weatherford, TX 76085
4beds
2,376sqft
Single Family Residence
Built in 2023
1.24 Acres Lot
$627,300 Zestimate®
$--/sqft
$3,535 Estimated rent
Home value
$627,300
$577,000 - $677,000
$3,535/mo
Zestimate® history
Owner options
List your home for rent
$3,535/mo
Rent Zestimate®
Find your next renter with Zillow Rental Manager. Plus, with online applications, you can quickly screen prospective tenants – for free.
$3,535/mo
Rent Zestimate®
Refinance and save
Refinancing to a lower rate could help reduce your monthly payments and save thousands over the life of the loan.
Explore your selling options
Work with a Zillow partner agent
Leverage their expertise and Zillow's premium Showcase listings to get your home seen by more buyers.
Get startedList with your own agent
Get your home in front of millions of buyers by listing it on Zillow.
Learn how to do itSell it yourself
Take full control of how buyers see your home on Zillow by listing For Sale by Owner (FSBO).
List your homeWhat's special
Zillow last checked:
Listing updated:
Listed by:
Piper Pardue 0453517 817-269-8735,
Williams Trew Real Estate 817-732-8400
Bought with:
Julieanne Jones
Redfin Corporation
Source: NTREIS,MLS#: 21108316
Facts & features
Interior
Bedrooms & bathrooms
- Bedrooms: 4
- Bathrooms: 3
- Full bathrooms: 3
Primary bedroom
- Features: Closet Cabinetry, Ceiling Fan(s), Dual Sinks, Double Vanity, En Suite Bathroom, Linen Closet, Sitting Area in Primary, Separate Shower, Walk-In Closet(s)
- Level: First
- Dimensions: 14 x 16
Bedroom
- Features: Ceiling Fan(s), Split Bedrooms, Walk-In Closet(s)
- Level: First
- Dimensions: 12 x 12
Bedroom
- Features: Ceiling Fan(s), Split Bedrooms, Walk-In Closet(s)
- Level: First
- Dimensions: 11 x 13
Bedroom
- Level: First
- Dimensions: 11 x 12
Breakfast room nook
- Level: First
- Dimensions: 13 x 13
Kitchen
- Features: Breakfast Bar, Built-in Features, Kitchen Island, Pantry, Stone Counters, Walk-In Pantry
- Level: First
- Dimensions: 13 x 16
Laundry
- Features: Built-in Features, Stone Counters, Utility Sink
- Level: First
- Dimensions: 0 x 0
Living room
- Features: Fireplace
- Level: First
- Dimensions: 16 x 20
Heating
- Central, Electric, Fireplace(s)
Cooling
- Central Air, Electric
Appliances
- Included: Some Gas Appliances, Double Oven, Dishwasher, Electric Oven, Electric Water Heater, Gas Cooktop, Disposal, Microwave, Plumbed For Gas, Tankless Water Heater
- Laundry: Washer Hookup, Dryer Hookup, ElectricDryer Hookup, Laundry in Utility Room
Features
- Built-in Features, Cedar Closet(s), Cathedral Ceiling(s), Decorative/Designer Lighting Fixtures, Double Vanity, High Speed Internet, Kitchen Island, Open Floorplan, Pantry, Vaulted Ceiling(s), Wired for Data, Natural Woodwork, Walk-In Closet(s), Wired for Sound
- Flooring: Ceramic Tile
- Windows: Window Coverings
- Has basement: No
- Number of fireplaces: 1
- Fireplace features: Gas Log, Gas Starter, Living Room
Interior area
- Total interior livable area: 2,376 sqft
Property
Parking
- Total spaces: 5
- Parking features: Additional Parking, Drive Through, Driveway, Garage, Garage Door Opener, Lighted, Oversized, RV Garage, Garage Faces Side, Storage, Boat, RV Access/Parking
- Attached garage spaces: 5
- Has uncovered spaces: Yes
Features
- Levels: One
- Stories: 1
- Patio & porch: Covered
- Exterior features: Lighting, Rain Gutters, Storage
- Pool features: None
- Fencing: Pipe
Lot
- Size: 1.24 Acres
- Features: Back Yard, Cleared, Interior Lot, Lawn, Landscaped, Subdivision, Sprinkler System, Few Trees
- Residential vegetation: Cleared, Grassed
Details
- Parcel number: R000118241
- Other equipment: Call Listing Agent, Satellite Dish
Construction
Type & style
- Home type: SingleFamily
- Architectural style: Traditional,Detached
- Property subtype: Single Family Residence
- Attached to another structure: Yes
Materials
- Brick, Rock, Stone
- Foundation: Slab
- Roof: Composition
Condition
- Year built: 2023
Utilities & green energy
- Sewer: Aerobic Septic
- Utilities for property: Electricity Connected, Propane, Phone Available, Septic Available, Underground Utilities
Green energy
- Energy efficient items: Appliances, Insulation, Lighting, Windows
- Water conservation: Water-Smart Landscaping
Community & HOA
Community
- Security: Prewired, Carbon Monoxide Detector(s), Smoke Detector(s)
- Subdivision: Vintage Oaks Ph 2
HOA
- Has HOA: Yes
- HOA name: Vintage Oaks
- HOA phone: 817-269-8735
Location
- Region: Weatherford
Financial & listing details
- Annual tax amount: $10,122
- Date on market: 11/11/2025
- Cumulative days on market: 7 days
- Listing terms: Cash,Conventional,1031 Exchange,FHA,VA Loan
- Electric utility on property: Yes
Price history
| Date | Event | Price |
|---|---|---|
| 1/30/2026 | Listing removed | $3,695$2/sqft |
Source: Zillow Rentals Report a problem | ||
| 12/17/2025 | Price change | $3,695-1.5%$2/sqft |
Source: Zillow Rentals Report a problem | ||
| 12/11/2025 | Listed for rent | $3,750$2/sqft |
Source: Zillow Rentals Report a problem | ||
| 12/10/2025 | Sold | -- |
Source: NTREIS #21108316 Report a problem | ||
| 12/4/2025 | Pending sale | $624,900$263/sqft |
Source: Williams Trew - An Ebby Halliday Real Estate Company #21108316 Report a problem | ||
| 11/19/2025 | Contingent | $624,900$263/sqft |
Source: NTREIS #21108316 Report a problem | ||
| 11/11/2025 | Listed for sale | $624,900+9.1%$263/sqft |
Source: NTREIS #21108316 Report a problem | ||
| 1/23/2023 | Sold | -- |
Source: NTREIS #20090220 Report a problem | ||
| 12/20/2022 | Pending sale | $572,900$241/sqft |
Source: NTREIS #20090220 Report a problem | ||
| 6/18/2022 | Listed for sale | $572,900$241/sqft |
Source: NTREIS #20090220 Report a problem | ||
Public tax history
Tax history is unavailable.
Neighborhood: 76085
Nearby homes
- $--4 bd2 ba2.2k sqft101 Ash Ln, Weatherford, TX 76085Sold
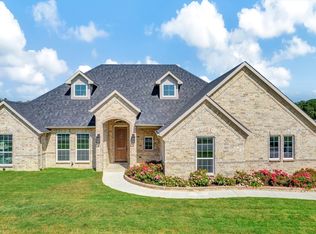
- $--4 bd3 ba3.1k sqft212 Ash Ct, Weatherford, TX 76085Sold

- $439,400-- bd-- ba2.2k sqft201 Ash Ct, Weatherford, TX 76085Off Market
- $525,500-- bd-- ba2.6k sqft700 Finney Rd, Weatherford, TX 76085Off Market
- $--4 bd3 ba2.3k sqft200 Ash Ct, Weatherford, TX 76085Sold
- $551,100-- bd-- ba2.1k sqft750 Finney Rd, Weatherford, TX 76085Off Market
- $577,1003 bd2 ba2.5k sqft208 Ash Ct, Weatherford, TX 76085Off Market
- $669,9004 bd3 ba2.6k sqft687 Bent Tree Ln, Weatherford, TX 76085For Sale
- $462,400-- bd-- ba2.1k sqft205 Ash Ct, Weatherford, TX 76085Off Market
Nearby schools
GreatSchools rating
- 8/10Silver Creek Elementary SchoolGrades: PK-4Distance: 2 mi
- 4/10Santo Forte J High SchoolGrades: 7-8Distance: 5.5 mi
- 6/10Azle High SchoolGrades: 9-12Distance: 5 mi
Schools provided by the listing agent
- Elementary: Silver Creek
- High: Azle
- District: Azle ISD
Source: NTREIS. This data may not be complete. We recommend contacting the local school district to confirm school assignments for this home.
Get a cash offer in 3 minutes
Find out how much your home could sell for in as little as 3 minutes with a no-obligation cash offer.
Estimated market value
$627,300
Get a cash offer in 3 minutes
Find out how much your home could sell for in as little as 3 minutes with a no-obligation cash offer.
Estimated market value
$627,300
- Texas
- Parker County
- Weatherford
- 76085
- 105 Ash Ln
